Nearly new, thoughtfully upgraded and ready to enjoy! Built in 2024, this 2,419 sq ft home in Daniel Farms offers 4 bedrooms, 3 full baths, a 2-car garage and a flexible floor plan. A first-floor guest suite with a full bath is perfect for guests, multigenerational living or a private office. The open main living area is filled with natural light, with two additional windows and a cathedral foyer added during construction. The kitchen features quartz countertops and a gas range, while extensive crown molding and trim add character throughout and set this home apart. Upstairs, a spacious primary suite, additional bedrooms and a loft/flex space provide plenty of room to spread out. Situated on a .21-acre premium homesite in a swimming pool community, with grocery stores, restaurants, shopping and everyday conveniences just minutes away. Why wait to build when so much is already here?
For sale
$406,000
26 Gander Dr, Benson, NC 27504
4beds
2,419sqft
Single Family Residence
Built in 2024
9,147 Square Feet Lot
$403,800 Zestimate®
$168/sqft
$39/mo HOA
What's special
Swimming pool communityFlexible floor planGas rangeTwo additional windowsCathedral foyerSpacious primary suiteAdditional bedrooms
- 4 days
- 97
- 11
Likely to sell faster than
Zillow last checked:
Listing updated:
Listed by:
Jennifer Donahue 919-522-9353,
Keller Williams Legacy
Source: Doorify MLS,MLS#: 10195426
Facts & features
Interior
Bedrooms & bathrooms
- Bedrooms: 4
- Bathrooms: 3
- Full bathrooms: 3
- Main level bathrooms: 1
- Main level bedrooms: 1
Primary bedroom
- Level: Second
- Area: 220.59 Square Feet
- Dimensions: 17.1 x 12.9
Bedroom 2
- Level: Main
- Area: 165 Square Feet
- Dimensions: 15.0 x 11.0
Bedroom 3
- Level: Second
- Area: 152.76 Square Feet
- Dimensions: 13.4 x 11.4
Bedroom 4
- Level: Second
- Area: 143.38 Square Feet
- Dimensions: 13.4 x 10.7
Breakfast room
- Level: Main
- Area: 110.67 Square Feet
- Dimensions: 11.9 x 9.3
Dining room
- Level: Main
- Area: 137.94 Square Feet
- Dimensions: 12.1 x 11.4
Other
- Level: Main
- Area: 78.84 Square Feet
- Dimensions: 10.8 x 7.3
Family room
- Level: Main
- Area: 288.4 Square Feet
- Dimensions: 20.6 x 14.0
Kitchen
- Level: Main
- Area: 164.82 Square Feet
- Dimensions: 13.4 x 12.3
Laundry
- Level: Second
- Area: 33.06 Square Feet
- Dimensions: 5.8 x 5.7
Loft
- Level: Second
- Area: 144.9 Square Feet
- Dimensions: 12.6 x 11.5
Heating
- Electric, Heat Pump, Propane Stove
Cooling
- Central Air, Ceiling Fan(s), Heat Pump
Appliances
- Included: Disposal, Dishwasher, Free-Standing Gas Range, Free-Standing Refrigerator, Microwave, Plumbed For Ice Maker, Range, Refrigerator, Stainless Steel Appliance(s), Washer, Water Heater
- Laundry: Laundry Room, Upper Level
Features
- Ceiling Fan(s), Chandelier, Crown Molding, Entrance Foyer, High Speed Internet, Kitchen Island, Pantry, Smart Thermostat, Walk-In Closet(s), Shower Only, Separate Shower, Bathtub/Shower Combination, Walk-In Shower, Quartz Counters, Smooth Ceilings
- Flooring: Carpet, Luxury Vinyl, Vinyl
- Doors: Sliding Doors, Storm Door(s)
- Windows: Double Pane Windows
Interior area
- Total structure area: 2,419
- Total interior livable area: 2,419 sqft
- Finished area above ground: 2,419
- Finished area below ground: 0
Property
Parking
- Total spaces: 2
- Parking features: Attached, Garage Faces Front, Garage, Garage Door Opener
- Garage spaces: 2
Features
- Levels: Two
- Stories: 2
- Patio & porch: Covered, Front Porch, Patio, Rear Porch
- Exterior features: Rain Gutters, Smart Lock(s)
Lot
- Size: 9,147 Square Feet
Details
- Parcel number: 13E04008P
- Zoning: COM
- Special conditions: Standard
Construction
Type & style
- Home type: SingleFamily
- Architectural style: Transitional
- Property subtype: Single Family Residence
Materials
- Vinyl Siding
- Foundation: Slab
- Roof: Architectural Shingle
Condition
- New construction: No
- Year built: 2024
Utilities & green energy
- Sewer: Public Sewer
- Water: Public
- Utilities for property: Cable Available, Electricity Available, Phone Available, Propane, Sewer Available, Underground Utilities, Water Available
Community & HOA
Community
- Features: Pool, Street Lights, Sidewalks
- Subdivision: Daniel Farms
HOA
- Has HOA: Yes
- HOA fee: $39 monthly
- HOA name: CAM
- HOA phone: 877-672-2267
Location
- Region: Benson
Financial & listing details
- Price per square foot: $168/sqft
- Tax assessed value: $402,090
- Annual tax amount: $2,513
- Date on market: 9/29/2026
- Listing agreement: Exclusive Right To Sell
- Listing terms: Cash,Conventional,FHA,USDA Loan,VA Loan
- Road surface type: Asphalt
Estimated market value
$403,800
$384,000 - $424,000
$2,420/mo
Price history
| Date | Event | Price |
|---|---|---|
| 9/29/2026 | Listed for sale | $406,000+7.5%$168/sqft |
Source:  Doorify MLS #10195426 Report a problem Doorify MLS #10195426 Report a problem | ||
| 6/4/2024 | Sold | $377,500$156/sqft |
Source: Public Record Report a problem | ||
Public tax history
| Year | Property taxes | Tax assessment |
|---|---|---|
| 2025 | $2,553 +425.4% | $402,090 +570.1% |
| 2024 | $486 +3.2% | $60,000 |
| 2023 | $471 -3.1% | $60,000 |
| 2022 | $486 | $60,000 |
| 2021 | $486 | $60,000 |
Find assessor info on the county website
Monthly payment
Est. payment
Payment breakdown
Explore the cost of this home by adjusting the details. Changes won't be saved.Climate risks
Neighborhood: 27504
Nearby schools
Schools provided by the listing agent
- Elementary: Johnston - McGees Crossroads Elementary
- Middle: Johnston - McGees Crossroads Middle
- High: Johnston - West Johnston High
Source: Doorify MLS. This data may not be complete. We recommend contacting the local school district to confirm school assignments for this home.
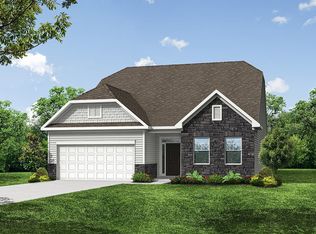

Similar homes
- $411,9004 bd4 ba2.6k sqft105 Highview Dr, Benson, NC 27504For Sale
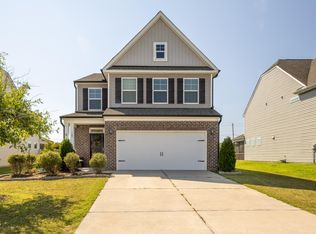
 MLS ID #10194312, Danny M Holland. Doorify MLS
 - $--3 bd3 ba2.1k sqft206 Pineapple Pl, Benson, NC 27504Auction
 Auction.com 1
 - from $383,9004 bd3 ba2.5k sqftDrexel Plan, Daniel Farms, Benson, NC 27504New Construction
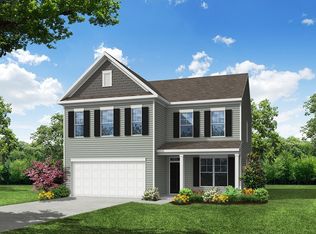 Eastwood Homes
 - $370,0004 bd3 ba2.2k sqft118 Franklin Farm Ln, Benson, NC 27504For Sale
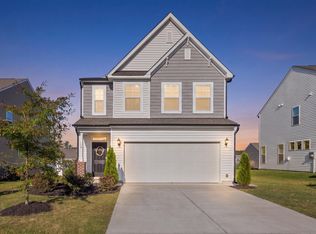 MLS ID #10180709, Erika Luster. Doorify MLS
 - $448,0003 bd3 ba2.3k sqft132 Pleasant View Ln, Benson, NC 27504For SaleMLS ID #10187970, Marti Hampton. Doorify MLS
- $349,9003 bd3 ba1.8k sqft576 Highview Dr, Benson, NC 27504New ConstructionDoorify MLS
- $415,0004 bd2 ba2.1k sqft400 La Vista Ct, Benson, NC 27504For SaleMLS ID #10187785, Dawn Hall. Doorify MLS
- $429,9994 bd3 ba2.3k sqft351 Fast Pitch Ln, Four Oaks, NC 27524For SaleMLS ID #10195786, Kayh Pauline Ryan. Doorify MLS
- $378,0003 bd3 ba2.2k sqft17 Wild Sage Cir, Angier, NC 27501For SaleMLS ID #10195667, April Stephens. Doorify MLS
- $455,0004 bd3 ba2.6k sqft5 Seahorse Ct, Benson, NC 27504For SaleMLS ID #10173870, Carol Fifield. Doorify MLS
- $425,0003 bd3 ba1.8k sqft272 White Memorial Church Rd, Angier, NC 27501For SaleMLS ID #10195981, James Oksen. Doorify MLS
- $359,9004 bd4 ba1.9k sqft529 Highview Dr #21, Benson, NC 27504New ConstructionDoorify MLS
- $359,9003 bd2 ba1.6k sqft235 Highcroft Cir, Benson, NC 27504For SaleMLS ID #10186684, Toni Croom Pleasants. Doorify MLS
- $349,9003 bd3 ba1.8k sqft491 Highview Dr #20, Benson, NC 27504New ConstructionDoorify MLS
