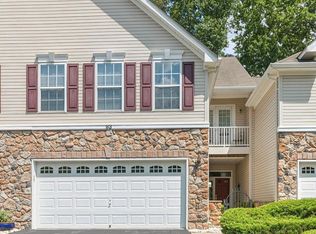
Experience refined living in the heart of Hopewell Grant, one of Pennington’s most sought-after communities. Perfectly positioned on a premium lot, this elegant Belmont model is enveloped by tranquil wooded views on two sides, offering a rare sense of privacy and natural beauty. A sophisticated interior welcomes you with soaring 9-foot ceilings and a thoughtfully updated kitchen that seamlessly anchors the main living space. Designed for both comfort and entertaining, the home is enhanced by a gas fireplace that creates a warm, inviting ambiance. Sliding doors open to a private patio—an idyllic setting for morning coffee or evening relaxation surrounded by nature. Upstairs, the primary suite serves as a serene retreat, featuring a beautifully renovated spa-inspired bath (2022) with a walk-in shower, soaking tub, and dual vanities. A custom-organized walk-in closet completes the space with both style and function. Two additional bedrooms, a full bath, and a conveniently located laundry area complete the second level, enhanced by brand-new carpeting throughout. Every detail has been thoughtfully maintained and updated, including a newer HVAC system (2023) with upgraded attic insulation, hot water heater (2023), and washer and dryer (2024), offering modern efficiency and peace of mind. A spacious two-car attached garage provides ample storage and organization, while community amenities elevate the lifestyle with access to a clubhouse, fitness center, and outdoor pool. Ideally located near I-295, this exceptional residence offers effortless access to Princeton, Lambertville, Pennington Borough, and major commuting routes to New York City and Philadelphia. This is more than a home—it’s a lifestyle defined by comfort, elegance, and convenience.
Sold for $575,000
Zillow last checked:
Listing updated:
Bought with:
Tom Fazio, 1862851
EXP Realty, LLC
Source: Bright MLS,MLS#: NJME2072266
Price history
| Date | Event | Price |
|---|---|---|
| 6/5/2026 | Sold | $575,000+6.5%$322/sqft |
Source:  Bright MLS #NJME2072266 Report a problem Bright MLS #NJME2072266 Report a problem | ||
| 4/3/2026 | Contingent | $540,000$303/sqft |
Source: Bright MLS #NJME2072266 Report a problem | ||
| 3/27/2026 | Listed for sale | $540,000+56.1%$303/sqft |
Source: Bright MLS #NJME2072266 Report a problem | ||
| 8/17/2018 | Sold | $346,000-1.1%$194/sqft |
Source: Public Record Report a problem | ||
| 7/7/2018 | Pending sale | $349,900$196/sqft |
Source: Callaway Henderson Sotheby's International Realty #1000909014 Report a problem | ||
| 6/13/2018 | Price change | $349,900-2.5%$196/sqft |
Source: Callaway Henderson Sotheby's International Realty #1000909014 Report a problem | ||
| 5/10/2018 | Listed for sale | $359,000+15.5%$201/sqft |
Source: Callaway Henderson Sotheby's International Realty #1000909014 Report a problem | ||
| 11/5/2015 | Listing removed | $2,450$1/sqft |
Source: Owner Report a problem | ||
| 10/23/2015 | Price change | $2,450-3.9%$1/sqft |
Source: Owner Report a problem | ||
| 10/18/2015 | Listed for rent | $2,550$1/sqft |
Source: Owner Report a problem | ||
| 2/6/2004 | Sold | $310,858$174/sqft |
Source: Public Record Report a problem | ||


Get a cash offer in 3 minutes
Find out how much your home could sell for in as little as 3 minutes with a no-obligation cash offer.
Estimated market value
$579,400
