Skip main navigation
Sold for $575,000
  • $575,000

    93 Knox Ct, Pennington, NJ 08534

    4beds
    2,255sqft
    Townhouse
    Built in 2003
    -- sqft lot
    $630,300 Zestimate®
    $255/sqft
    $3,951 Estimated rent

    Home value

    $630,300

    $599,000 - $662,000

    $3,951/mo

    Zestimate® history
    Loading
    Loading...

    Owner options

    List your home for rent

    $3,951/mo

    Rent Zestimate®

    Find your next renter with Zillow Rental Manager. Plus, with online applications, you can quickly screen prospective tenants – for free.

    Learn more

    $3,951/mo

    Rent Zestimate®

    Refinance and save

    $4,401/mo

    Est. payment

    Refinancing to a lower rate could help reduce your monthly payments and save thousands over the life of the loan.

    See today's rates

    $4,401/mo

    Est. payment

    Explore your selling options

    Work with a Zillow partner agent

    Leverage their expertise and Zillow's premium Showcase listings to get your home seen by more buyers.

    Get started

    List with your own agent

    Get your home in front of millions of buyers by listing it on Zillow.

    Learn how to do it

    Sell it yourself

    Take full control of how buyers see your home on Zillow by listing For Sale by Owner (FSBO).

    List your home

    What's special

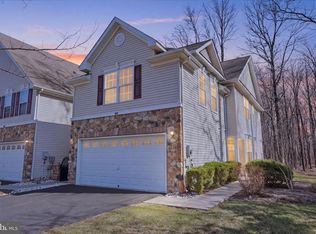
    This stunning Ellington townhome in Hopewell Grant is a must-see, offering not just 3 but 4 bedrooms plus a versatile loft area perfect for a home office! Nestled in a highly sought-after community known for its top-rated schools and convenient access to major roadways and nearby Princeton, Hopewell Grant features a clubhouse, pool, and playground. The gated front walkway welcomes you to a stylish open floor plan with wood flooring, ideal for both casual and formal entertaining. The family room boasts a soaring ceiling and connects seamlessly to the breakfast room, which opens to a cozy rear patio overlooking peaceful woods. The gourmet kitchen is a chef's dream featuring 42"cherry cabinets, granite countertops, a pantry and newer stainless steel gas stove & microwave. Adjacent to the kitchen, you'll find a powder room and practical mud/laundry room with access to the two car garage. On the second level, the loft area opens to two bedrooms , including a luxurious primary suite with a tray celling, walk-in closet, soaking tub, and stall shower. Two additional bedrooms share a "Jack and Jill" bath with separate vanities and a shared tub/toilet. One of these special bedrooms even includes its own private covered balcony Don't miss this rare 4 bedroom unit located on a private cul de sac, just minutes from the pool and clubhouse which offers a workout room, conference room, kitchen, and party/great room for community use. Schedule your visit today!

    Zillow last checked:

    Listing updated:

    Listed by:

    Michelle Needham 609-839-6738,

    BHHS Fox & Roach - Princeton

    Bought with:

    Ally Steffens, 1224568

    Coldwell Banker Hearthside

    Source: Bright MLS,MLS#: NJME2048050MLS Logo

    Facts & features

    Interior

    Bedrooms & bathrooms
    • Bedrooms: 4
    • Bathrooms: 3
    • Full bathrooms: 2
    • 1/2 bathrooms: 1
    • Main level bathrooms: 1
    Basement
    • Area: 0
    Heating
    • Forced Air, Natural Gas
    Cooling
    • Central Air, Electric
    Appliances
    • Included: Microwave, Dishwasher, Dryer, Oven/Range - Gas, Refrigerator, Washer, Electric Water Heater
    • Laundry: Main Level, Laundry Room
    Features
    • Ceiling Fan(s), Family Room Off Kitchen, Open Floorplan, Floor Plan - Traditional
    • Flooring: Carpet, Ceramic Tile, Wood
    • Has basement: No
    • Has fireplace: No
    Interior area
    • Total structure area: 2,255
    • Total interior livable area: 2,255 sqft
    • Finished area above ground: 2,255
    • Finished area below ground: 0

    Property

    Parking
    • Total spaces: 4
    • Parking features: Garage Faces Front, Asphalt, Driveway, Other, Attached
    • Attached garage spaces: 2
    • Uncovered spaces: 2
    Accessibility
    • Accessibility features: None
    Features
    • Levels: Two
    • Stories: 2
    • Exterior features: Lighting, Street Lights, Sidewalks
    • Pool features: Community
    • Has view: Yes
    • View description: Trees/Woods
    Details
    • Additional structures: Above Grade, Below Grade
    • Parcel number: 0600078 4300001C043
    • Zoning: R-5
    • Special conditions: Standard

    Construction

    Type & style
    • Home type: Townhouse
    • Architectural style: Traditional
    • Property subtype: Townhouse
    Materials
    • Vinyl Siding, Brick
    • Foundation: Slab
    • Roof: Asphalt
    Condition
    • New construction: No
    • Year built: 2003
    Details
    • Builder model: Ellington

    Utilities & green energy

    • Sewer: Public Sewer
    • Water: Public

    Community & neighborhood

    Location
    • Region: Pennington
    • Subdivision: Hopewell Grant
    • Municipality: HOPEWELL TWP

    HOA & financial

    HOA
    • Has HOA: Yes
    • HOA fee: $355 monthly
    • Amenities included: Tot Lots/Playground, Pool, Party Room, Meeting Room, Fitness Center, Clubhouse
    • Services included: Common Area Maintenance, Maintenance Structure, Maintenance Grounds, Pool(s), Recreation Facility, Snow Removal
    • Association name: TOWN & COUNTRY MGT

    Other

    Other facts
    • Listing agreement: Exclusive Right To Sell
    • Ownership: Fee Simple

    Price history

    DateEventPrice
    10/11/2024Sold$575,000+4.5%$255/sqft
    Source: Bright MLS #NJME2048050 Report a problem
    9/9/2024Contingent$550,000$244/sqft
    Source: Bright MLS #NJME2048050 Report a problem
    8/28/2024Listed for sale$550,000+42.9%$244/sqft
    Source: Bright MLS #NJME2048050 Report a problem
    8/26/2016Sold$385,000+1.6%$171/sqft
    Source: Public Record Report a problem
    7/26/2016Pending sale$379,000$168/sqft
    Source: Callaway Henderson Sotheby's International Realty #6832182 Report a problem
    7/22/2016Listed for sale$379,000$168/sqft
    Source: Callaway Henderson Sotheby's International Realty #6832182 Report a problem

    Public tax history

    YearProperty taxesTax assessment
    2025$10,279 +3.1%$338,000 +3.1%
    2024$9,971 +13.7%$327,900 +11.9%
    2023$8,767 -9.2%$292,900 -10.7%
    2022$9,654 +2.5%$327,900 +3.9%
    2021$9,421 +2.5%$315,600
    2020$9,190 +1.9%$315,600
    2019$9,020 +2.8%$315,600
    2018$8,774 +2.5%$315,600
    2017$8,562 +2.2%$315,600
    2016$8,379 +2.1%$315,600
    2015$8,206 +3.3%$315,600
    2014$7,940 +3.8%$315,600
    2013$7,653 +6.9%$315,600
    2012$7,161 -6.1%$315,600
    2011$7,626 -0.8%$315,600 -10.7%
    2010$7,688 -3.7%$353,400 -5.4%
    2009$7,980 +4.8%$373,400 -6.6%
    2008$7,616 -0.5%$399,800
    2007$7,652 $399,800 +60.5%
    2006-- $249,100
    2005-- $249,100
    2004$7,573 $249,100

    Find assessor info on the county website

    Neighborhood: 08534

    Nearby schools

    GreatSchools rating
    Schools provided by the listing agent
    • Elementary: Stony Brook E.s.
    • Middle: Timberlane M.s.
    • High: Central H.s.
    • District: Hopewell Valley Regional Schools

    Source: Bright MLS. This data may not be complete. We recommend contacting the local school district to confirm school assignments for this home.

    Get a cash offer in 3 minutes
    Find out how much your home could sell for in as little as 3 minutes with a no-obligation cash offer.
    Estimated market value
    $630,300
    Get a cash offer in 3 minutes
    Find out how much your home could sell for in as little as 3 minutes with a no-obligation cash offer.
    Estimated market value
    $630,300