Skip main navigation
Sold for $742,500
  • $742,500

    95 Larkson Ln, Jackson, TN 38305

    4beds
    3,497sqft
    Single Family Residence
    Built in 2020
    0.46 Acres Lot
    $740,800 Zestimate®
    $212/sqft
    $3,223 Estimated rent

    Home value

    $740,800

    $652,000 - $845,000

    $3,223/mo

    Zestimate® history
    Loading
    Loading...

    Owner options

    List your home for rent

    $3,223/mo

    Rent Zestimate®

    Find your next renter with Zillow Rental Manager. Plus, with online applications, you can quickly screen prospective tenants – for free.

    Learn more

    $3,223/mo

    Rent Zestimate®

    Refinance and save

    $5,003/mo

    Est. payment

    Refinancing to a lower rate could help reduce your monthly payments and save thousands over the life of the loan.

    See today's rates

    $5,003/mo

    Est. payment

    Explore your selling options

    Work with a Zillow partner agent

    Leverage their expertise and Zillow's premium Showcase listings to get your home seen by more buyers.

    Get started

    List with your own agent

    Get your home in front of millions of buyers by listing it on Zillow.

    Learn how to do it

    Sell it yourself

    Take full control of how buyers see your home on Zillow by listing For Sale by Owner (FSBO).

    List your home

    What's special

    Tools and toysGas fireplaceElectric fireplaceWalk-in closetCharming front porchGas stoveMudroom area
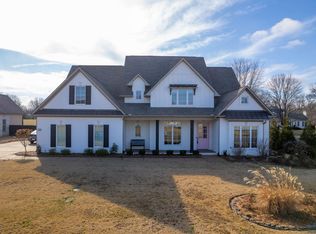
    Stunning 4 Bedroom Home with Bonus Room, 3-Car Garage & Designer Kitchen! Welcome to this beautifully designed 4 bedroom, 3 bath home, with a bonus room nestled in a sought-after gated neighborhood. This home features a charming front porch, dramatic entryway, and an expansive open floor plan ideal for both everyday living and entertaining. Step into the spacious living room with a gas fireplace and real hardwood floors; connected to an all-weather sunroom complete with an electric fireplace—perfect for relaxing year-round. The chef's kitchen is a showstopper with stainless steel appliances, a 7-ft island, two ovens, a gas stove, and an eat-in breakfast area. A separate formal dining room adds elegance for special occasions. The main level boasts two bedrooms and two full baths, including a luxurious primary suite with high ceilings, a gigantic walk-in closet, and a spa-like ensuite featuring dual vanities, a Pinterest-worthy soaking tub, and a walk-in tiled shower with dual shower heads. Upstairs, you'll find two additional bedrooms with a shared full bath and two vanities. A large bonus room with a large walk-in closet could be 5th bedroom. Also, enjoy a versatile flex space at the top of the stairs. Great storage available with two walk-in attics and double door closets. Mudroom area for easy organization is tucked away near the garage, and large laundry room. Fenced backyard has plenty of space for a pool and an amazing view backing up to a large field. The 3-car garage provides plenty of room for vehicles, tools, and toys, completing this must-see home in Johnson Estates just around the corner from USJ.

    Zillow last checked:

    Listing updated:

    Listed by:

    Ginger Williams,

    Town and Country

    Bought with:

    Joey L Miller, 367977

    RE/MAX Realty Source

    Source: CWTAR,MLS#: 2502914MLS Logo

    Facts & features

    Interior

    Bedrooms & bathrooms
    • Bedrooms: 4
    • Bathrooms: 3
    • Full bathrooms: 3
    • Main level bathrooms: 2
    • Main level bedrooms: 2
    Primary bedroom
    • Level: Main
    • Area: 261
    • Dimensions: 18.0 x 14.5
    Bedroom
    • Level: Main
    • Area: 144
    • Dimensions: 12.0 x 12.0
    Bedroom
    • Level: Upper
    • Area: 156
    • Dimensions: 12.0 x 13.0
    Bedroom
    • Level: Upper
    • Area: 155.25
    • Dimensions: 13.5 x 11.5
    Bonus room
    • Level: Upper
    • Area: 210
    • Dimensions: 21.0 x 10.0
    Dining room
    • Level: Main
    • Area: 144
    • Dimensions: 12.0 x 12.0
    Kitchen
    • Level: Main
    • Area: 297
    • Dimensions: 27.0 x 11.0
    Living room
    • Level: Main
    • Area: 306
    • Dimensions: 18.0 x 17.0
    Sun room
    • Level: Main
    • Area: 189.75
    • Dimensions: 16.5 x 11.5
    Appliances
    • Included: Gas Cooktop
    • Laundry: Laundry Room, Main Level
    Features
    • Eat-in Kitchen, High Ceilings, Open Floorplan, Pantry
    • Flooring: Hardwood
    • Has fireplace: Yes
    • Fireplace features: Den, Insert
    Interior area
    • Total interior livable area: 3,497 sqft

    Property

    Parking
    • Total spaces: 3
    • Parking features: Garage - Attached
    • Attached garage spaces: 3
    Features
    • Levels: Two
    • Fencing: Back Yard
    Lot
    • Size: 0.46 Acres
    • Dimensions: 181' x 74'+16' x 179' x 156'
    • Features: Cul-De-Sac
    Details
    • Parcel number: 045C B 009.00
    • Special conditions: Standard

    Construction

    Type & style
    • Home type: SingleFamily
    • Property subtype: Single Family Residence
    Materials
    • Brick
    • Foundation: Slab
    Condition
    • false
    • New construction: No
    • Year built: 2020

    Utilities & green energy

    • Sewer: Public Sewer
    • Water: Public

    Community & neighborhood

    Location
    • Region: Jackson
    • Subdivision: Johnson Estates

    HOA & financial

    HOA
    • Has HOA: Yes
    • HOA fee: $650 annually
    • Services included: Insurance

    Price history

    DateEventPrice
    8/4/2025Sold$742,500-4.2%$212/sqft
    Source: CWTAR #2502914 Report a problem
    6/29/2025Pending sale$775,000$222/sqft
    Source: CWTAR #2502914 Report a problem
    6/25/2025Listed for sale$775,000+71.9%$222/sqft
    Source: CWTAR #2502914 Report a problem
    9/30/2020Sold$450,900-1.7%$129/sqft
    Source: Public Record Report a problem
    1/11/2020Listed for sale$458,900+511.9%$131/sqft
    Source: Five Star Real Estate Services #200162 Report a problem
    12/20/2018Sold$75,000$21/sqft
    Source: Public Record Report a problem
    8/7/2018Sold$75,000$21/sqft
    Source: Public Record Report a problem

    Public tax history

    YearProperty taxesTax assessment
    2025$4,357 $125,025
    2024$4,357 $125,025
    2023$4,357 $125,025
    2022$4,357 -9.3%$125,025 +12.3%
    2021$4,802 $111,375
    2020$4,802 +989.9%$111,375 +494%
    2019$441 -45.5%$18,750
    2018$808 $18,750

    Find assessor info on the county website

    Neighborhood: 38305

    Nearby schools

    GreatSchools rating
    Schools provided by the listing agent
    • District: Jackson Madison Consolidated District

    Source: CWTAR. This data may not be complete. We recommend contacting the local school district to confirm school assignments for this home.

    Get pre-qualified for a loan
    At Zillow Home Loans, we can pre-qualify you in as little as 5 minutes with no impact to your credit score.

    An equal housing lender. NMLS #10287.