Skip main navigation
Sold for $1,150,000
  • $1,150,000

    95 Navajo Ct, Lyons, CO 80540

    3beds
    3,322sqft
    Single Family Residence
    Built in 1994
    3.79 Acres Lot
    $1,136,200 Zestimate®
    $346/sqft
    $5,021 Estimated rent

    Home value

    $1,136,200

    $1.07M - $1.20M

    $5,021/mo

    Zestimate® history
    Loading
    Loading...

    Owner options

    List your home for rent

    $5,021/mo

    Rent Zestimate®

    Find your next renter with Zillow Rental Manager. Plus, with online applications, you can quickly screen prospective tenants – for free.

    Learn more

    $5,021/mo

    Rent Zestimate®

    Refinance and save

    $5,360/mo

    Est. payment

    Refinancing to a lower rate could help reduce your monthly payments and save thousands over the life of the loan.

    See today's rates

    $5,360/mo

    Est. payment

    Explore your selling options

    Work with a Zillow partner agent

    Leverage their expertise and Zillow's premium Showcase listings to get your home seen by more buyers.

    Get started

    List with your own agent

    Get your home in front of millions of buyers by listing it on Zillow.

    Learn how to do it

    Sell it yourself

    Take full control of how buyers see your home on Zillow by listing For Sale by Owner (FSBO).

    List your home

    What's special

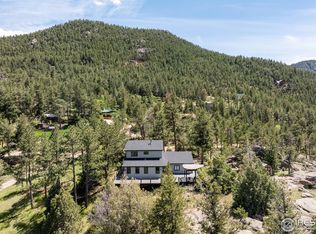
    Gorgeous mountain home situated on nearly 4 acres backing to hundreds of acres of National Forest land! Home and property have been completely renovated recently with custom upgrades everywhere...fabulous & spacious kitchen with all new GE Profile appliances, open to great room, expansive main floor primary suite. New upgrades include: Minisplit (cooling & heating), and boiler for the 4-Zone Radiant floor heat. Nearly 2000sq. ft of new Trex decking and an enormous garage are some of the rare and desirable features of this amazing property! Home is freshly stained/painted inside and out, new roof on home and garage in 2024 are among the numerous additional features. Lot features include tremendous privacy, beautiful views, hiking trails, easy access, and abundant sunshine. Enjoy frequent wildlife guests and nighttime stargazing on the expansive wrap-around deck that leads to the front door. This home features soaring vaulted tongue and groove wood ceilings, wood beams, many oversized windows with killer mountain views, and a cozy wood-burning fireplace with stone surround. New hand-built custom cabinetry, induction oven, sleek granite countertops, rock pebble backsplash, and an expansive center island with overhead lighted soffit in the kitchen. All bathrooms have been updated with rustic mountain rock backsplash, new Kohler toilets, new faucets and new lighting. Sunny and bright walk-out basement, 2 additional bedrooms, and a bonus room that's perfect for a home office or a 4th bedroom. The house has a 20kw generator that will easily power the house and garage, and it turns on automatically if there is a power loss. Pinewood Springs water and 1500-gallon interior water storage tank as a backup. Owned 1000-gallon propane tank. This must-see mountain gem is located close to Pinewood Springs fire station and within an easy commute to Loveland, Longmont, Boulder, and Estes Park!

    Zillow last checked:

    Listing updated:

    Listed by:

    Dan Siddall 303-823-8400,

    Gateway Realty Group

    Bought with:

    Dan Heine, 40019789

    Dan Heine Real Estate

    Source: IRES as distributed by MLS GRID,MLS#: 1018738MLS Logo

    Facts & features

    Interior

    Bedrooms & bathrooms
    • Bedrooms: 3
    • Bathrooms: 3
    • Full bathrooms: 2
    • 1/2 bathrooms: 1
    • Main level bathrooms: 2
    Primary bedroom
    • Description: Tile
    • Features: Full Primary Bath, 5 Piece Primary Bath
    • Level: Main
    • Area: 285 Square Feet
    • Dimensions: 19 x 15
    Bedroom 2
    • Description: Tile
    • Level: Basement
    • Area: 176 Square Feet
    • Dimensions: 11 x 16
    Bedroom 3
    • Description: Tile
    • Level: Basement
    • Area: 165 Square Feet
    • Dimensions: 15 x 11
    Dining room
    • Description: Tile
    • Level: Main
    • Area: 140 Square Feet
    • Dimensions: 14 x 10
    Family room
    • Description: Tile
    • Level: Basement
    • Area: 644 Square Feet
    • Dimensions: 23 x 28
    Great room
    • Description: Tile
    Kitchen
    • Description: Tile
    • Level: Main
    • Area: 196 Square Feet
    • Dimensions: 14 x 14
    Laundry
    • Description: Tile
    • Level: Basement
    • Area: 78 Square Feet
    • Dimensions: 6 x 13
    Living room
    • Description: Tile
    • Level: Main
    • Area: 408 Square Feet
    • Dimensions: 17 x 24
    Study
    • Description: Tile
    • Level: Basement
    • Area: 132 Square Feet
    • Dimensions: 11 x 12
    Heating
    • Wood Stove, Radiant
    Cooling
    • Ceiling Fan(s)
    Appliances
    • Included: Electric Range, Dishwasher, Refrigerator, Washer, Dryer, Microwave
    Features
    • Eat-in Kitchen, Cathedral Ceiling(s), Open Floorplan, Pantry, Walk-In Closet(s), Kitchen Island
    • Windows: Skylight(s), Bay or Bow Window, Storm Window(s)
    • Basement: Full,Partially Finished,Walk-Out Access
    • Has fireplace: Yes
    • Fireplace features: Family Room
    Interior area
    • Total structure area: 1,661
    • Total interior livable area: 3,322 sqft
    • Finished area above ground: 1,661

    Property

    Parking
    • Total spaces: 3
    • Parking features: Oversized
    • Garage spaces: 3
    • Details: Detached
    Features
    • Levels: One
    • Stories: 1
    • Patio & porch: Patio, Deck
    • Exterior features: Balcony
    • Has view: Yes
    • View description: Mountain(s), Hills
    Lot
    • Size: 3.79 Acres
    • Features: Wooded, Evergreen Trees, Rock Outcropping, Abuts Public Open Space
    Details
    • Parcel number: R0540366
    • Zoning: O
    • Special conditions: Private Owner
    • Horses can be raised: Yes
    • Horse amenities: Horse(s) Allowed

    Construction

    Type & style
    • Home type: SingleFamily
    • Architectural style: Chalet
    • Property subtype: Single Family Residence
    Materials
    • Frame, Wood Siding
    • Roof: Composition
    Condition
    • New construction: No
    • Year built: 1994

    Utilities & green energy

    • Electric: PVREA
    • Gas: Propane
    • Sewer: Septic Tank
    • Water: District, Cistern
    • Utilities for property: Electricity Available, Propane
    Green energy
    • Energy efficient items: Windows, Thermostat

    Community & HOA

    Community
    • Security: Fire Alarm
    • Subdivision: Pinewood Springs
    HOA
    • Has HOA: No
    Location
    • Region: Lyons

    Financial & listing details

    • Price per square foot: $346/sqft
    • Tax assessed value: $883,700
    • Annual tax amount: $5,923
    • Date on market: 9/16/2024
    • Listing terms: Cash,Conventional
    • Electric utility on property: Yes
    • Road surface type: Gravel

    Price history

    DateEventPrice
    3/27/2025Sold$1,150,000$346/sqft
    Source: IRES as distributed by MLS GRID #1018738 Report a problem
    1/25/2025Pending sale$1,150,000$346/sqft
    Source: REcolorado as distributed by MLS GRID #IR1018738 Report a problem
    1/16/2025Listed for sale$1,150,000$346/sqft
    Source: REcolorado as distributed by MLS GRID #IR1018738 Report a problem
    10/1/2024Listing removed$1,150,000$346/sqft
    Source: REcolorado as distributed by MLS GRID #IR1018738 Report a problem
    9/16/2024Listed for sale$1,150,000+15%$346/sqft
    Source: REcolorado as distributed by MLS GRID #IR1018738 Report a problem
    11/10/2021Sold$1,000,000-9.1%$301/sqft
    Source: IRES as distributed by MLS GRID #951498 Report a problem
    10/11/2021Pending sale$1,100,000$331/sqft
    Source: IRES as distributed by MLS GRID #951498 Report a problem
    10/11/2021Listing removed--
    Source: IRES as distributed by MLS GRID #951498 Report a problem
    10/10/2021Pending sale$1,100,000$331/sqft
    Source: IRES as distributed by MLS GRID #951498 Report a problem
    9/21/2021Listed for sale$1,100,000$331/sqft
    Source: IRES as distributed by MLS GRID #951498 Report a problem

    Public tax history

    YearProperty taxesTax assessment
    2025$5,342 -10.2%$55,232 -16.5%
    2024$5,949 +24.1%$66,129 -1%
    2023$4,795 +15.3%$66,771 +47.6%
    2022$4,159 +4%$45,245 +14.8%
    2021$4,000 +0.5%$39,397 +6.9%
    2020$3,981 +20.9%$36,858 -0.7%
    2019$3,292 $37,116 +4.4%
    2018$3,292 $35,568
    2017$3,292 -0.4%$35,568 +19.1%
    2016$3,304 +24.1%$29,866 0%
    2015$2,663 +17.8%$29,870 +15%
    2014$2,260 $25,980 -6%
    2013-- $27,650 -6.7%
    2012-- $29,620
    2011-- $29,620 -11.9%
    2010-- $33,620
    2009-- $33,620 +31.7%
    2008-- $25,530
    2007-- $25,530 -29.4%
    2006-- $36,150
    2005-- $36,150 +13.9%
    2004-- $31,750 -10.1%
    2002-- $35,330
    2001-- $35,330
    Find assessor info on the county website

    Neighborhood: 80540

    Nearby schools

    GreatSchools rating
    Schools provided by the listing agent
    • Elementary: Estes Park
    • Middle: Estes Park
    • High: Estes Park

    Source: IRES as distributed by MLS GRID. This data may not be complete. We recommend contacting the local school district to confirm school assignments for this home.

    Get a cash offer in 3 minutes
    Find out how much your home could sell for in as little as 3 minutes with a no-obligation cash offer.
    Estimated market value
    $1,136,200
    Get a cash offer in 3 minutes
    Find out how much your home could sell for in as little as 3 minutes with a no-obligation cash offer.
    Estimated market value
    $1,136,200