Skip main navigation
Sold for $895,000
  • $895,000

    96 Navajo Ct, Lyons, CO 80540

    3beds
    2,467sqft
    Single Family Residence
    Built in 1979
    1.64 Acres Lot
    $908,800 Zestimate®
    $363/sqft
    $4,892 Estimated rent

    Home value

    $908,800

    $863,000 - $963,000

    $4,892/mo

    Zestimate® history
    Loading
    Loading...

    Owner options

    List your home for rent

    $4,892/mo

    Rent Zestimate®

    Find your next renter with Zillow Rental Manager. Plus, with online applications, you can quickly screen prospective tenants – for free.

    Learn more

    $4,892/mo

    Rent Zestimate®

    Refinance and save

    $5,131/mo

    Est. payment

    Refinancing to a lower rate could help reduce your monthly payments and save thousands over the life of the loan.

    See today's rates

    $5,131/mo

    Est. payment

    Explore your selling options

    Work with a Zillow partner agent

    Leverage their expertise and Zillow's premium Showcase listings to get your home seen by more buyers.

    Get started

    List with your own agent

    Get your home in front of millions of buyers by listing it on Zillow.

    Learn how to do it

    Sell it yourself

    Take full control of how buyers see your home on Zillow by listing For Sale by Owner (FSBO).

    List your home

    What's special

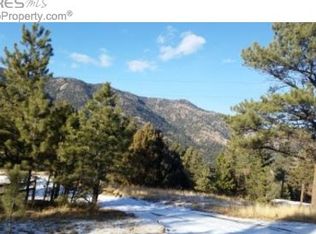
    *Preferred Lender Rate Buydown Available* Welcome to your easy-living mountain retreat, just 30 minutes from Rocky Mountain National Park! Nestled within Pinewood Springs, this move in ready, fully remodeled residence embodies the tranquility of mountain life. Situated on a private 1.64-acre lot, this home offers breathtaking 365-degree views, surrounded by rock outcroppings and National Forest. Tiled flooring runs underfoot as vaulted ceilings expand the scale of an open floorplan. Three bright bedrooms include an extended MAIN FLOOR primary suite featuring a serene bath w/ a walk-in shower. The main living area offers plenty of space for entertaining while the newly updated kitchen features beautiful Thomasville Rustic Alder soft close cabinets and GE stainless steel appliances. Enjoy meals in the dining area, positioned next to a large window that floods the space w/ natural light. A newly installed mudroom provides a convenient space to store outdoor gear while a walkout basement offers flexible living space and plenty of room for guests. Admire stunning views + stargazing from a new expansive 1,400 SF wraparound Trex deck. Pride of ownership throughout the community, and plenty of hiking just steps away including access to the Little Thompson River. An ideal location offers easy access to Estes Park, Lyons, Boulder + Denver as well as Eldora Ski Mountain. ***New roof w/ 50-year roof shingles, Anderson windows, Jeld-Wen Steel doors, Hardie Board siding, 150 amp electrical + plumbing throughout. ***Preferred lender, Artisan Home Loans, offering a lender paid 1-0 temporary interest rate buydown. This would lower the buyers interest rate by 1% for year 1. Buyer must be purchasing home as a primary residence with conventional, FHA, or VA loan. Buyers can contact Johnny Kellogg (NMLS #1667177) for additional details and qualifications: 303-913-1085.

    Zillow last checked:

    Listing updated:

    Listed by:

    Courtney Wentworth 303-815-7164,

    milehimodern - Boulder

    Bought with:

    Jennifer Burke, 100031475

    Compass - Boulder

    Source: IRES as distributed by MLS GRID,MLS#: 1010986MLS Logo

    Facts & features

    Interior

    Bedrooms & bathrooms
    • Bedrooms: 3
    • Bathrooms: 4
    • Full bathrooms: 1
    • 3/4 bathrooms: 2
    • 1/2 bathrooms: 1
    • Main level bathrooms: 2
    Primary bedroom
    • Description: Engineered Hardwood
    • Features: 3/4 Primary Bath
    • Level: Main
    • Area: 231 Square Feet
    • Dimensions: 21 x 11
    Bedroom 2
    • Description: Carpet
    • Level: Upper
    • Area: 170 Square Feet
    • Dimensions: 17 x 10
    Bedroom 3
    • Description: Carpet
    • Level: Upper
    • Area: 121 Square Feet
    • Dimensions: 11 x 11
    Dining room
    • Description: Stone
    • Level: Main
    • Area: 112 Square Feet
    • Dimensions: 14 x 8
    Family room
    • Description: Engineered Hardwood
    • Level: Lower
    • Area: 621 Square Feet
    • Dimensions: 27 x 23
    Great room
    • Description: Stone
    Kitchen
    • Description: Stone
    • Level: Main
    • Area: 112 Square Feet
    • Dimensions: 14 x 8
    Laundry
    • Description: Concrete
    • Level: Basement
    • Area: 91 Square Feet
    • Dimensions: 13 x 7
    Living room
    • Level: Main
    • Area: 143 Square Feet
    • Dimensions: 11 x 13
    Recreation room
    • Level: Basement
    Heating
    • Baseboard
    Cooling
    • Ceiling Fan(s)
    Appliances
    • Included: Electric Range, Dishwasher, Refrigerator, Washer, Dryer, Microwave
    • Laundry: Washer/Dryer Hookup
    Features
    • Separate Dining Room, Cathedral Ceiling(s), Pantry, Walk-In Closet(s), High Ceilings
    • Flooring: Wood
    • Basement: Full,Partially Finished,Crawl Space,Walk-Out Access,Built-In Radon
    • Has fireplace: No
    • Fireplace features: None
    Interior area
    • Total structure area: 1,612
    • Total interior livable area: 2,467 sqft
    • Finished area above ground: 1,612

    Property

    Parking
    • Total spaces: 2
    • Parking features: RV Access/Parking, Oversized
    • Attached garage spaces: 2
    • Details: Attached
    Accessibility
    • Accessibility features: Accessible Approach with Ramp, Level Lot, Level Drive, Main Floor Bath, Accessible Bedroom, Stall Shower
    Features
    • Levels: Two
    • Stories: 2
    • Patio & porch: Deck
    • Has view: Yes
    • View description: Mountain(s), Hills
    Lot
    • Size: 1.64 Acres
    • Features: Wooded, Evergreen Trees, Deciduous Trees, Native Plants, Level, Rolling Slope, Sloped, Steep Slope, Rock Outcropping
    Details
    • Parcel number: R0540374
    • Zoning: O
    • Special conditions: Private Owner

    Construction

    Type & style
    • Home type: SingleFamily
    • Architectural style: Contemporary
    • Property subtype: Single Family Residence
    Materials
    • Frame, Wood Siding
    • Roof: Composition
    Condition
    • New construction: No
    • Year built: 1979

    Utilities & green energy

    • Sewer: Septic Tank
    • Water: District
    • Utilities for property: Electricity Available, Propane, Other

    Community & neighborhood

    Location
    • Region: Lyons
    • Subdivision: Pinewood Springs

    Other

    Other facts
    • Listing terms: Cash,Conventional,FHA,VA Loan
    • Road surface type: Dirt

    Price history

    DateEventPrice
    1/30/2026Listing removed$4,000$2/sqft
    Source: Zillow Rentals Report a problem
    7/16/2025Listed for rent$4,000$2/sqft
    Source: Zillow Rentals Report a problem
    10/25/2024Sold$895,000$363/sqft
    Source: IRES as distributed by MLS GRID #1010986 Report a problem
    9/24/2024Pending sale$895,000$363/sqft
    Source: REcolorado as distributed by MLS GRID #IR1010986 Report a problem
    7/12/2024Price change$895,000-5.8%$363/sqft
    Source: IRES as distributed by MLS GRID #1010986 Report a problem
    6/1/2024Listed for sale$950,000+0%$385/sqft
    Source: IRES as distributed by MLS GRID #1010986 Report a problem
    5/30/2024Listing removed--
    Source: IRES as distributed by MLS GRID #1004396 Report a problem
    10/31/2023Listed for sale$949,999+19.5%$385/sqft
    Source: IRES as distributed by MLS GRID #998988 Report a problem
    4/18/2023Listing removed--
    Source: IRES as distributed by MLS GRID #980027 Report a problem
    12/30/2022Listed for sale$795,000$322/sqft
    Source: IRES as distributed by MLS GRID #980027 Report a problem
    12/28/2022Listing removed$795,000$322/sqft
    Source: IRES as distributed by MLS GRID #977944 Report a problem
    10/27/2022Listed for sale$795,000$322/sqft
    Source: IRES as distributed by MLS GRID #977944 Report a problem
    10/19/2022Listing removed$795,000$322/sqft
    Source: IRES as distributed by MLS GRID #976200 Report a problem
    10/13/2022Price change$795,000-11.7%$322/sqft
    Source: IRES as distributed by MLS GRID #976200 Report a problem
    9/28/2022Listed for sale$900,000+150%$365/sqft
    Source: IRES as distributed by MLS GRID #976200 Report a problem
    9/30/2010Sold$360,000-4%$146/sqft
    Source: Public Record Report a problem
    6/27/2010Listed for sale$375,000$152/sqft
    Source: Prudential Team Realty #632807 Report a problem

    Public tax history

    YearProperty taxesTax assessment
    2024$4,877 +27.1%$54,873 -1%
    2023$3,837 -2.4%$55,405 +53%
    2022$3,933 +9.3%$36,210 -2.8%
    2021$3,599 +0.5%$37,252 +12.3%
    2020$3,582 +16.8%$33,162 -0.7%
    2019$3,067 $33,394 +26.3%
    2018$3,067 $26,431
    2017$3,067 -0.4%$26,431 +10.4%
    2016$3,079 +5.8%$23,944 0%
    2015$2,910 +20.1%$23,950 +23.9%
    2014$2,424 $19,330 -6%
    2013-- $20,560 -15%
    2012-- $24,200
    2011-- $24,200 +12.5%
    2010-- $21,520
    2009-- $21,520 +70.3%
    2008-- $12,640
    2007-- $12,640 +4.2%
    2006-- $12,130 -39.6%
    2005-- $20,090 -13.3%
    2004-- $23,160 +14%
    2002-- $20,320
    2001-- $20,320

    Find assessor info on the county website

    Neighborhood: 80540

    Nearby schools

    GreatSchools rating
    Schools provided by the listing agent
    • Elementary: Estes Park
    • Middle: Estes Park
    • High: Estes Park

    Source: IRES as distributed by MLS GRID. This data may not be complete. We recommend contacting the local school district to confirm school assignments for this home.

    Get a cash offer in 3 minutes
    Find out how much your home could sell for in as little as 3 minutes with a no-obligation cash offer.
    Estimated market value
    $908,800
    Get a cash offer in 3 minutes
    Find out how much your home could sell for in as little as 3 minutes with a no-obligation cash offer.
    Estimated market value
    $908,800