Opportunity awaits with this beautifully remodeled property offering outstanding visibility and exposure on Route 11 with over 8,000 vehicles passing daily! Currently operating as a successful sporting goods store, this well-maintained building offers endless possibilities for its next owner. Recent improvements include a new furnace, ductless mini-split heating and cooling, second-floor windows, exterior doors, a side lean-to addition, a second-floor half bath, and new stone added to the parking area. Convenient access from both Main Street and the lower parking lot, plus a location just 4 miles from a major AI data center development, make this a standout opportunity. Real estate only. Current zoning also allows conversion to residential use. rear of property is in a flood zone.
For sale
$340,000
95 S Main St, Shickshinny, PA 18655
0beds
5,600sqft
Single Family Residence
Built in 1975
0.42 Acres Lot
$329,000 Zestimate®
$61/sqft
$-- HOA
What's special
New furnaceSecond-floor windowsSide lean-to additionExterior doors
- 65 days
- 168
- 4
Zillow last checked:
Listing updated:
Listed by:
TONY DAYHOFF,
EXP Realty, LLC 888-397-7352
Source: CSVBOR,MLS#: C-1851
Facts & features
Interior
Bedrooms & bathrooms
- Bedrooms: 0
- Bathrooms: 2
- 1/2 bathrooms: 2
Bathroom
- Level: Second
- Area: 137.97 Square Feet
- Dimensions: 9.00 x 15.33
Great room
- Level: Second
- Area: 2371.5 Square Feet
- Dimensions: 38.25 x 62.00
Kitchen
- Level: First
- Area: 103.75 Square Feet
- Dimensions: 7.83 x 13.25
Living room
- Level: First
- Area: 2059 Square Feet
- Dimensions: 38.25 x 53.83
Office
- Level: Second
- Area: 297.27 Square Feet
- Dimensions: 15.58 x 19.08
Office
- Level: First
- Area: 84.67 Square Feet
- Dimensions: 7.58 x 11.17
Other
- Level: First
- Area: 147.65 Square Feet
- Dimensions: 11.58 x 12.75
Other
- Level: First
- Area: 134.9 Square Feet
- Dimensions: 10.58 x 12.75
Other
- Level: First
- Area: 145.6 Square Feet
- Dimensions: 11.42 x 12.75
Other
- Level: First
- Area: 151.98 Square Feet
- Dimensions: 11.92 x 12.75
Storage room
- Level: First
- Area: 108.92 Square Feet
- Dimensions: 7.83 x 13.91
Heating
- Ductless
Cooling
- Ductless
Appliances
- Included: Refrigerator, Stove/Range
Features
- Basement: None
Interior area
- Total structure area: 5,600
- Total interior livable area: 5,600 sqft
- Finished area above ground: 5,600
- Finished area below ground: 0
Property
Parking
- Parking features: None
Features
- Levels: Two
- Stories: 2
- Patio & porch: Patio
Lot
- Size: 0.42 Acres
- Dimensions: .424 Aces
- Topography: See Remarks
Details
- Parcel number: 56L4SE4 003017000
- Zoning: See Remarks
Construction
Type & style
- Home type: SingleFamily
- Property subtype: Single Family Residence
Materials
- Brick
- Foundation: None
- Roof: Metal
Condition
- Year built: 1975
Utilities & green energy
- Sewer: Public Sewer
- Water: Public
Community & HOA
Community
- Features: Paved Streets, Sidewalks
- Security: Security System
- Subdivision: 0-None
Location
- Region: Shickshinny
Financial & listing details
- Price per square foot: $61/sqft
- Tax assessed value: $65,000
- Annual tax amount: $2,126
- Date on market: 7/10/2026
- Exclusions: Contents
Estimated market value
$329,000
$313,000 - $345,000
$2,278/mo
Price history
| Date | Event | Price |
|---|---|---|
| 7/10/2026 | Listed for sale | $340,000$61/sqft |
Source: CSVBOR #C-1851 Report a problem | ||
Public tax history
Tax history is unavailable.
Monthly payment
Est. payment
Payment breakdown
Explore the cost of this home by adjusting the details. Changes won't be saved.Climate risks
Neighborhood: 18655
Nearby schools
Schools provided by the listing agent
- District: Northwest
Source: CSVBOR. This data may not be complete. We recommend contacting the local school district to confirm school assignments for this home.
Similar homes
- $315,0003 bd2 ba2.8k sqft536 Bethel Hill Rd, Sweet Valley, PA 18656For Sale
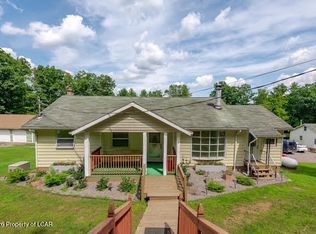 MLS ID #26-4220, Mark Nicholson, Lewith & Freeman, Shavertown. Luzerne County AOR
 - $429,9003 bd2 ba3.1k sqft124 Debbie Dr, Drums, PA 18222For Sale
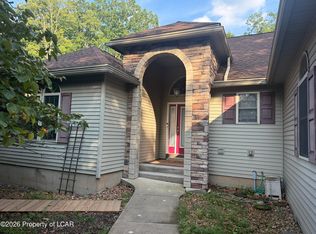 MLS ID #26-4655, Trieste Galbiati, Benjamin Real Estate. Luzerne County AOR
 - $425,0003 bd3 ba3k sqft47 Dakota Dr, Hazleton, PA 18202For Sale
 MLS ID #26-3503, Fran Adams, Century 21 Select Group. Luzerne County AOR
 - $395,0003 bd3 ba3.2k sqft277 E Spring St, Nanticoke, PA 18634For Sale
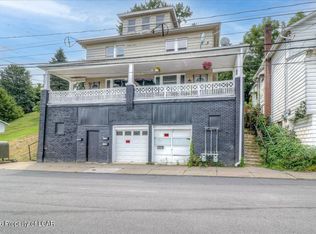 MLS ID #26-3746, Jennifer de Jesus, Steel City Realty. Luzerne County AOR
