Skip main navigation
Closed
  • $500,000

    95 Shiloh Dr, Savoy, IL 61874

    4beds
    2,349sqft
    Single Family Residence
    Built in 2023
    8,400 Square Feet Lot
    $522,500 Zestimate®
    $213/sqft
    $3,238 Estimated rent

    Home value

    $522,500

    $496,000 - $549,000

    $3,238/mo

    Zestimate® history
    Loading
    Loading...

    Owner options

    List your home for rent

    $3,238/mo

    Rent Zestimate®

    Find your next renter with Zillow Rental Manager. Plus, with online applications, you can quickly screen prospective tenants – for free.

    Learn more

    $3,238/mo

    Rent Zestimate®

    Refinance and save

    $3,830/mo

    Est. payment

    Refinancing to a lower rate could help reduce your monthly payments and save thousands over the life of the loan.

    See today's rates

    $3,830/mo

    Est. payment

    Explore your selling options

    Work with a Zillow partner agent

    Leverage their expertise and Zillow's premium Showcase listings to get your home seen by more buyers.

    Get started

    List with your own agent

    Get your home in front of millions of buyers by listing it on Zillow.

    Learn how to do it

    Sell it yourself

    Take full control of how buyers see your home on Zillow by listing For Sale by Owner (FSBO).

    List your home

    What's special

    Gas fireplaceFull hall bathEndless country viewsMaster bedroomMaster bathCustom buildGorgeous stone front
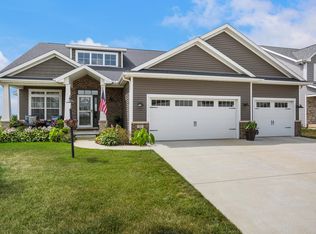
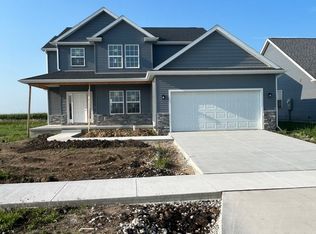
    Stunning custom build gives you the perfect home to start out 2024 in!! Tastefully designed with a neutral palette inside and out. A gorgeous stone front welcomes you with cedar shake accents. Enjoy endless country views off the back screened-in porch with the fields just behind you. Beautiful 7 1/2" planked wire-brushed light oak flooring welcomes you throughout the main floor and continues up the stairs and landing. Gas fireplace is pulled in, giving you the option to add bookcases. This versatile floor plan, with an added 2 feet to expand the living room and primary, gives this home a more open feel. The kitchen is gorgeous with Amish-made, custom built, all white cabinetry accented with brass hardware. The island is oversized with stainless steel sink, additional cabnitry and dishwasher. All kitchen countertops are the timeless carrera-style quartz. Off the 3 car garage you enter the mudroom that features built-in lockers and tiled floor with herringbone pattern that leads into the office. On the second floor you will find the 3 bedrooms, laudry and full hall bath. The master bedroom is to die for! It features the master bath with dual vanities, water closet, 6 foot tiled shower, freestanding soaking tub and finishes with a huge 10 x 12 walk-in closet. The full basement is partially finished with a great room (plumbing roughed-in for a future kitchen), bedroom with a walk-in closet, full bath and additional space for storage. Full list of upgrades and details available upon request / owner is lisenced Realtor.

    Zillow last checked:

    Listing updated:

    Listed by:

    Kimberly Krisman-Clark 217-417-6745,

    RE/MAX REALTY ASSOCIATES-CHA

    Bought with:

    Phillip Trautman, GREEN,GRI

    Champaign County Realty

    Source: MRED as distributed by MLS GRID,MLS#: 11950742MLS Logo

    Facts & features

    Interior

    Bedrooms & bathrooms
    • Bedrooms: 4
    • Bathrooms: 4
    • Full bathrooms: 3
    • 1/2 bathrooms: 1
    Rooms
    • Room types: Office, Great Room, Pantry, Walk In Closet
    Primary bedroom
    • Features: Flooring (Carpet), Bathroom (Full, Double Sink, Tub & Separate Shwr)
    • Level: Second
    • Area: 224 Square Feet
    • Dimensions: 16X14
    Bedroom 2
    • Features: Flooring (Carpet)
    • Level: Second
    • Area: 156 Square Feet
    • Dimensions: 13X12
    Bedroom 3
    • Features: Flooring (Carpet)
    • Level: Second
    • Area: 156 Square Feet
    • Dimensions: 13X12
    Bedroom 4
    • Features: Flooring (Carpet)
    • Level: Basement
    • Area: 192 Square Feet
    • Dimensions: 12X16
    Dining room
    • Features: Flooring (Hardwood)
    • Level: Main
    • Area: 88 Square Feet
    • Dimensions: 8X11
    Family room
    • Features: Flooring (Hardwood)
    • Level: Main
    • Area: 270 Square Feet
    • Dimensions: 15X18
    Great room
    • Features: Flooring (Carpet)
    • Level: Basement
    • Area: 315 Square Feet
    • Dimensions: 21X15
    Kitchen
    • Features: Kitchen (Island, Pantry-Walk-in, Custom Cabinetry), Flooring (Hardwood)
    • Level: Main
    • Area: 210 Square Feet
    • Dimensions: 15X14
    Laundry
    • Features: Flooring (Ceramic Tile)
    • Level: Second
    • Area: 49 Square Feet
    • Dimensions: 7X7
    Office
    • Features: Flooring (Ceramic Tile)
    • Level: Main
    • Area: 56 Square Feet
    • Dimensions: 7X8
    Pantry
    • Features: Flooring (Hardwood)
    • Level: Main
    • Area: 50 Square Feet
    • Dimensions: 5X10
    Walk in closet
    • Features: Flooring (Carpet)
    • Level: Second
    • Area: 132 Square Feet
    • Dimensions: 12X11
    Heating
    • Natural Gas
    Cooling
    • Central Air
    Appliances
    • Included: Range, Microwave, Dishwasher, Refrigerator, Disposal, Range Hood
    • Laundry: Upper Level
    Features
    • Walk-In Closet(s), Open Floorplan, Dining Combo, Pantry
    • Flooring: Hardwood
    • Basement: Partially Finished,Egress Window,Storage Space,Full
    • Number of fireplaces: 1
    • Fireplace features: Gas Log, Family Room
    Interior area
    • Total structure area: 3,346
    • Total interior livable area: 2,349 sqft
    • Finished area below ground: 643

    Property

    Parking
    • Total spaces: 3
    • Parking features: Concrete, Garage Door Opener, On Site, Garage Owned, Attached, Garage
    • Attached garage spaces: 3
    • Has uncovered spaces: Yes
    Accessibility
    • Accessibility features: No Disability Access
    Features
    • Stories: 2
    Lot
    • Size: 8,400 Square Feet
    • Dimensions: 70 X 120
    Details
    • Parcel number: 292612184003
    • Special conditions: None

    Construction

    Type & style
    • Home type: SingleFamily
    • Architectural style: Traditional
    • Property subtype: Single Family Residence
    Materials
    • Vinyl Siding, Stone
    • Foundation: Concrete Perimeter
    Condition
    • New Construction
    • New construction: Yes
    • Year built: 2023

    Utilities & green energy

    • Electric: 200+ Amp Service
    • Sewer: Public Sewer
    • Water: Public

    Community & HOA

    Community
    • Features: Lake, Sidewalks, Street Paved
    HOA
    • Has HOA: Yes
    • Services included: None
    • HOA fee: $225 annually
    Location
    • Region: Savoy

    Financial & listing details

    • Price per square foot: $213/sqft
    • Tax assessed value: $457,590
    • Annual tax amount: $8
    • Date on market: 12/22/2023
    • Listing terms: Conventional
    • Ownership: Fee Simple

    Price history

    DateEventPrice
    5/20/2024Sold$500,000-2.9%$213/sqft
    Source: MRED as distributed by MLS GRID #11950742 Report a problem
    4/21/2024Pending sale$515,000+0.6%$219/sqft
    Source: MRED as distributed by MLS GRID #11950742 Report a problem
    12/20/2023Sold$511,850-0.6%$218/sqft
    Source: MRED as distributed by MLS GRID #11902796 Report a problem
    10/6/2023Listed for sale$515,000+787.9%$219/sqft
    Source: MRED as distributed by MLS GRID #11902796 Report a problem
    8/24/2023Sold$58,000$25/sqft
    Source: Public Record Report a problem
    1/5/2023Listed for sale$58,000$25/sqft
    Source: MRED as distributed by MLS GRID #11695864 Report a problem
    12/21/2022Listing removed--
    Source: MRED as distributed by MLS GRID #11438464 Report a problem
    6/17/2022Listed for sale$58,000$25/sqft
    Source: MRED as distributed by MLS GRID #11438464 Report a problem

    Public tax history

    YearProperty taxesTax assessment
    2024$11,651 +122796.2%$152,530 +127008.3%
    2023$9 +6.5%$120 +9.1%
    2022$9 +10.4%$110 +10%
    2021$8 -0.5%$100
    2020$8 $100
    2019-- $100
    Find assessor info on the county website

    Neighborhood: 61874

    Nearby schools

    GreatSchools rating
    Schools provided by the listing agent
    • Elementary: Champaign Elementary School
    • High: Central High School
    • District: 4

    Source: MRED as distributed by MLS GRID. This data may not be complete. We recommend contacting the local school district to confirm school assignments for this home.

    Get pre-qualified for a loan
    At Zillow Home Loans, we can pre-qualify you in as little as 5 minutes with no impact to your credit score.

    An equal housing lender. NMLS #10287.

    Sell for more on Zillow
    Get a Zillow Showcase℠ listing at no additional cost and you could sell for .
    $522,500
    2% more
    +$10,450
    With Zillow Showcase(estimated)
    $532,950