This stunning home blends craftsman-style charm with spacious modern living in the sought-after Fieldstone Subdivision, known for its low Savoy taxes and vibrant community feel. From the moment you arrive, the home's presence is undeniable. Impeccably maintained landscaping with a thoughtfully designed water feature welcomes you as you approach the inviting front porch, framed by custom-built pillars and bold rooflines. A striking combination of gray stone and brick adds to the home's impressive curb appeal. Step into a dramatic two-story foyer filled with natural light from oversized windows that brighten the home year-round. Inside, you'll find over 3,600 square feet of carefully designed living space. The main level showcases gleaming hardwood floors and a flowing layout ideal for everyday living and entertaining. The kitchen is a true centerpiece, featuring high-end GE appliances, granite countertops, a large center island, and rich cabinetry that ties it all together. It opens seamlessly into the family room, creating a warm and connected space. The first-floor owner's suite offers two walk-in closets and a spa-inspired bath with dual vanities, soaking tub, custom tile shower, and private water closet. Upstairs, a spacious loft overlooks the main level and is flanked by three generously sized bedrooms and a full bath with dual vanities. The fully finished basement adds versatility with a massive 32' x 16' rec room, third full bath, and a fifth bedroom-ideal for guests, a home office, or hobby room. Step outside to enjoy the fully fenced backyard, perfect for pets, play, or private relaxation. Additional highlights include a drop zone with built-in bench off the garage entry, an oversized laundry room, and abundant storage throughout. Every detail has been carefully considered for comfort, function, and style. This home is truly move-in ready-don't miss your chance to make it yours!
Closed
$465,000
97 Shiloh Dr, Savoy, IL 61874
5beds
2,210sqft
Single Family Residence
Built in 2019
8,712 Square Feet Lot
$471,300 Zestimate®
$210/sqft
$3,333 Estimated rent
Home value
$471,300
$424,000 - $523,000
$3,333/mo
Zestimate® history
Owner options
List your home for rent
$3,333/mo
Rent Zestimate®
Find your next renter with Zillow Rental Manager. Plus, with online applications, you can quickly screen prospective tenants – for free.
$3,333/mo
Rent Zestimate®
Refinance and save
$3,372/mo
Est. payment
Refinancing to a lower rate could help reduce your monthly payments and save thousands over the life of the loan.
$3,372/mo
Est. payment
Explore your selling options
Work with a Zillow partner agent
Leverage their expertise and Zillow's premium Showcase listings to get your home seen by more buyers.
Get startedList with your own agent
Get your home in front of millions of buyers by listing it on Zillow.
Learn how to do itSell it yourself
Take full control of how buyers see your home on Zillow by listing For Sale by Owner (FSBO).
List your homeWhat's special
Fully finished basementFully fenced backyardLarge center islandOversized windowsFlowing layoutSpa-inspired bathGleaming hardwood floors
Zillow last checked:
Listing updated:
Listed by:
Brad Blumenshine 217-840-4381,
Re/max Realty Associates-Mahom
Bought with:
Hiren Panchal
KELLER WILLIAMS-TREC
Source: MRED as distributed by MLS GRID,MLS#: 12415384
Facts & features
Interior
Bedrooms & bathrooms
- Bedrooms: 5
- Bathrooms: 4
- Full bathrooms: 3
- 1/2 bathrooms: 1
Rooms
- Room types: Bedroom 5, Storage, Walk In Closet
Primary bedroom
- Features: Flooring (Carpet), Bathroom (Full)
- Level: Main
- Area: 224 Square Feet
- Dimensions: 16X14
Bedroom 2
- Features: Flooring (Carpet)
- Level: Second
- Area: 210 Square Feet
- Dimensions: 15X14
Bedroom 3
- Features: Flooring (Carpet)
- Level: Second
- Area: 210 Square Feet
- Dimensions: 15X14
Bedroom 4
- Features: Flooring (Carpet)
- Level: Second
- Area: 165 Square Feet
- Dimensions: 15X11
Bedroom 5
- Features: Flooring (Carpet)
- Level: Basement
- Area: 224 Square Feet
- Dimensions: 16X14
Dining room
- Level: Main
- Area: 140 Square Feet
- Dimensions: 10X14
Family room
- Features: Flooring (Carpet)
- Level: Basement
- Area: 910 Square Feet
- Dimensions: 26X35
Kitchen
- Features: Kitchen (Eating Area-Table Space, Island, Pantry-Closet), Flooring (Hardwood)
- Level: Main
- Area: 140 Square Feet
- Dimensions: 10X14
Laundry
- Level: Main
- Area: 84 Square Feet
- Dimensions: 12X7
Living room
- Features: Flooring (Hardwood)
- Level: Main
- Area: 525 Square Feet
- Dimensions: 25X21
Storage
- Level: Second
- Area: 84 Square Feet
- Dimensions: 21X4
Walk in closet
- Level: Main
- Area: 35 Square Feet
- Dimensions: 5X7
Heating
- Natural Gas, Forced Air
Cooling
- Central Air
Appliances
- Included: Range, Microwave, Dishwasher
- Laundry: Main Level
Features
- 1st Floor Bedroom
- Flooring: Hardwood
- Basement: Finished,Partially Finished,Egress Window,Full
- Number of fireplaces: 1
- Fireplace features: Gas Log, Living Room
Interior area
- Total structure area: 3,524
- Total interior livable area: 2,210 sqft
- Finished area below ground: 1,019
Property
Parking
- Total spaces: 3
- Parking features: Concrete, Garage Door Opener, On Site, Garage Owned, Attached, Garage
- Attached garage spaces: 3
- Has uncovered spaces: Yes
Accessibility
- Accessibility features: No Disability Access
Features
- Stories: 1.5
- Patio & porch: Patio, Porch
Lot
- Size: 8,712 Square Feet
- Dimensions: 70X120
Details
- Parcel number: 292612184002
- Special conditions: None
Construction
Type & style
- Home type: SingleFamily
- Property subtype: Single Family Residence
Materials
- Vinyl Siding, Brick
- Foundation: Concrete Perimeter
- Roof: Asphalt
Condition
- New construction: No
- Year built: 2019
Utilities & green energy
- Sewer: Public Sewer
- Water: Public
Community & HOA
Community
- Features: Lake
- Subdivision: Fieldstone
HOA
- Services included: None
Location
- Region: Savoy
Financial & listing details
- Price per square foot: $210/sqft
- Tax assessed value: $409,620
- Annual tax amount: $9,970
- Date on market: 7/17/2025
- Listing terms: Conventional
- Ownership: Fee Simple
Price history
| Date | Event | Price |
|---|---|---|
| 10/17/2025 | Sold | $465,000-0.8%$210/sqft |
Source:  MRED as distributed by MLS GRID #12415384 Report a problem MRED as distributed by MLS GRID #12415384 Report a problem | ||
| 9/17/2025 | Contingent | $468,800$212/sqft |
Source: MRED as distributed by MLS GRID #12415384 Report a problem | ||
| 9/13/2025 | Price change | $468,800-1.3%$212/sqft |
Source: MRED as distributed by MLS GRID #12415384 Report a problem | ||
| 7/29/2025 | Price change | $475,000-2.6%$215/sqft |
Source: MRED as distributed by MLS GRID #12415384 Report a problem | ||
| 7/17/2025 | Listed for sale | $487,900+36.4%$221/sqft |
Source: MRED as distributed by MLS GRID #12415384 Report a problem | ||
| 5/12/2021 | Sold | $357,617+1000.4%$162/sqft |
Source: MRED as distributed by MLS GRID #10748838 Report a problem | ||
| 2/25/2019 | Sold | $32,500$15/sqft |
Source: Public Record Report a problem | ||
Public tax history
| Year | Property taxes | Tax assessment |
|---|---|---|
| 2024 | $9,971 +4.5% | $136,540 +7.7% |
| 2023 | $9,542 +5.5% | $126,770 +7.6% |
| 2022 | $9,041 +42.7% | $117,820 +5.4% |
| 2021 | $6,336 +370.7% | $111,780 +2.3% |
| 2020 | $1,346 | $109,270 +109170% |
| 2019 | -- | $100 |
Find assessor info on the county website
Neighborhood: 61874
Nearby homes
- $500,0004 bd4 ba2.3k sqft95 Shiloh Dr, Savoy, IL 61874Sold
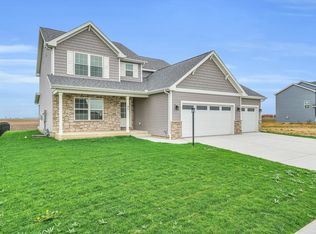
- $500,3005 bd4 ba3.2k sqft99 Shiloh Dr, Savoy, IL 61874Off Market
- $55,000-- bd-- ba-- sqft93 Shiloh Dr, Savoy, IL 61874Sold
- $393,0003 bd3 ba1.9k sqft91 Shiloh Dr, Savoy, IL 61874Sold
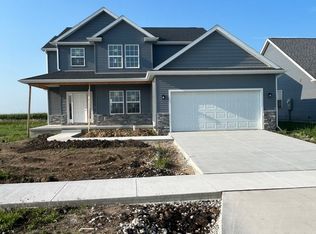
- $536,400-- bd-- ba-- sqft101 Shiloh Dr, Savoy, IL 61874Off Market
- $389,9003 bd3 ba1.9k sqft1504 Warwick Dr, Savoy, IL 61874New Construction
- $436,5004 bd3 ba1.7k sqft89 Shiloh Dr, Savoy, IL 61874Sold
- $54,930-- sqft103 Shiloh Dr, Savoy, IL 61874Off Market
Nearby schools
GreatSchools rating
- 7/10Unity EastGrades: PK-5Distance: 5.2 mi
- 5/10Unity Jr High SchoolGrades: 6-8Distance: 2.6 mi
- 3/10Unity High SchoolGrades: 9-12Distance: 2.6 mi
Schools provided by the listing agent
- High: Central High School
- District: 4
Source: MRED as distributed by MLS GRID. This data may not be complete. We recommend contacting the local school district to confirm school assignments for this home.


Get pre-qualified for a loan
At Zillow Home Loans, we can pre-qualify you in as little as 5 minutes with no impact to your credit score.An equal housing lender. NMLS #10287.
Sell for more on Zillow
Get a Zillow Showcase℠ listing at no additional cost and you could sell for .
$471,300
2% more
+$9,426
With Zillow Showcase(estimated)
$480,726
- Illinois
- Champaign County
- Tolono
- 61874
- 97 Shiloh Dr
Nearby cities
Nearby zip codes
Other Tolono Topics
