Located in Starwood at River Oaks, one of the most desirable pockets within the larger River Oaks community, this beautifully maintained home offers higher-end finishes, exceptional space, and a true indoor-outdoor lifestyle on nearly 1.5 acres at the end of a quiet cul-de-sac. A welcoming front porch leads into a thoughtfully designed floor plan featuring a main-level primary suite, a significant advantage for long-term living or multi-generational households, along with a dedicated home office and expansive living spaces filled with natural light. The gourmet kitchen is a standout with a gas cooktop, oversized island, and generous prep and storage space—perfect for everyday living and entertaining. The heart of the home opens seamlessly to multiple outdoor living areas, including a screened porch, deck, and patio, creating an effortless flow to the private backyard retreat. Enjoy a heated saltwater pool, fenced yard, and beautifully landscaped grounds—rarely found in this location and price point. Upstairs, spacious secondary bedrooms are complemented by two large flex rooms, offering outstanding versatility for bonus space, media room, gym, or additional bedrooms. One flex room is currently used as a bedroom and includes a closet, providing flexibility as needs evolve. Conveniently located less than five minutes from Aldi, shopping, and dining, with a short commute to RTP, this home is especially appealing to both move-up buyers and those relocating to the Raleigh-Durham area. A three-car garage, generous storage, and serene setting complete this exceptional offering. A rare opportunity to own acreage, resort-style amenities, and elevated finishes in one of River Oaks' most sought-after enclaves—without sacrificing proximity to Raleigh and RTP. The closet was finished but not permitted. 160 sqft.
Sold for $720,000
Zestimate®
$720,000
95 Starwood Dr, Garner, NC 27529
4beds
4,200sqft
Single Family Residence, Residential
Built in 2018
1.44 Acres Lot
$720,000 Zestimate®
$171/sqft
$4,344 Estimated rent
Home value
$720,000
$684,000 - $756,000
$4,344/mo
Zestimate® history
Owner options
List your home for rent
$4,344/mo
Rent Zestimate®
Find your next renter with Zillow Rental Manager. Plus, with online applications, you can quickly screen prospective tenants – for free.
$4,344/mo
Rent Zestimate®
Refinance and save
$4,526/mo
Est. payment
Refinancing to a lower rate could help reduce your monthly payments and save thousands over the life of the loan.
$4,526/mo
Est. payment
Explore your selling options
Work with a Zillow partner agent
Leverage their expertise and Zillow's premium Showcase listings to get your home seen by more buyers.
Get startedList with your own agent
Get your home in front of millions of buyers by listing it on Zillow.
Learn how to do itSell it yourself
Take full control of how buyers see your home on Zillow by listing For Sale by Owner (FSBO).
List your homeWhat's special
Zillow last checked:
Listing updated:
Listed by:
Marti Hampton,
EXP Realty LLC
Bought with:
Jerry Johnson, 242369
Carolina Property Access, LLC
Source: Doorify MLS,MLS#: 10141778
Facts & features
Interior
Bedrooms & bathrooms
- Bedrooms: 4
- Bathrooms: 4
- Full bathrooms: 3
- 1/2 bathrooms: 1
Heating
- Forced Air, Natural Gas
Cooling
- Central Air
Appliances
- Included: Dishwasher, Double Oven, ENERGY STAR Qualified Appliances, Gas Cooktop, Gas Water Heater, Microwave, Range Hood, Self Cleaning Oven, Oven
- Laundry: Laundry Room, Main Level
Features
- Cathedral Ceiling(s), Ceiling Fan(s), Coffered Ceiling(s), Eat-in Kitchen, Entrance Foyer, Granite Counters, High Ceilings, High Speed Internet, Pantry, Master Downstairs, Separate Shower, Shower Only, Smooth Ceilings, Soaking Tub, Tray Ceiling(s), Walk-In Closet(s)
- Flooring: Carpet, Hardwood, Tile
- Basement: Crawl Space
Interior area
- Total structure area: 4,200
- Total interior livable area: 4,200 sqft
- Finished area above ground: 4,200
- Finished area below ground: 0
Property
Parking
- Total spaces: 3
- Parking features: Attached, Concrete, Driveway, Garage, Garage Door Opener, Garage Faces Front
- Attached garage spaces: 3
Features
- Levels: Two
- Stories: 2
- Patio & porch: Covered, Deck, Patio, Porch, Screened
- Exterior features: Lighting, Rain Gutters
- Pool features: Heated, Outdoor Pool, Salt Water, Vinyl
- Has view: Yes
Lot
- Size: 1.44 Acres
Details
- Parcel number: 06D01028T
- Zoning: PUD
- Special conditions: Standard
Construction
Type & style
- Home type: SingleFamily
- Architectural style: Transitional
- Property subtype: Single Family Residence, Residential
Materials
- Brick, Fiber Cement, Radiant Barrier, Shake Siding, Stone
- Roof: Shingle
Condition
- New construction: No
- Year built: 2018
Utilities & green energy
- Sewer: Public Sewer
- Water: Public
Green energy
- Energy efficient items: Lighting, Thermostat
Community & HOA
Community
- Subdivision: River Oaks
HOA
- Has HOA: Yes
- Services included: Unknown
- HOA fee: $345 annually
Location
- Region: Garner
Financial & listing details
- Price per square foot: $171/sqft
- Tax assessed value: $701,520
- Annual tax amount: $4,454
- Date on market: 1/21/2026
Price history
| Date | Event | Price |
|---|---|---|
| 3/27/2026 | Sold | $720,000-2%$171/sqft |
Source:  Doorify MLS #10141778 Report a problem Doorify MLS #10141778 Report a problem | ||
| 2/10/2026 | Pending sale | $735,000$175/sqft |
Source: Doorify MLS #10141778 Report a problem | ||
| 1/21/2026 | Listed for sale | $735,000+56.7%$175/sqft |
Source: Doorify MLS #10141778 Report a problem | ||
| 10/4/2018 | Sold | $469,107$112/sqft |
Source: Doorify MLS #2199879 Report a problem | ||
Public tax history
| Year | Property taxes | Tax assessment |
|---|---|---|
| 2025 | $4,455 +7.3% | $701,520 +36.8% |
| 2024 | $4,153 +3.5% | $512,680 |
| 2023 | $4,012 +2.4% | $512,680 +7.6% |
| 2022 | $3,919 | $476,460 |
| 2021 | $3,919 -1.2% | $476,460 |
| 2020 | $3,967 | $476,460 |
| 2019 | $3,967 | $476,460 |
Find assessor info on the county website
Neighborhood: 27529
Nearby homes
- $346,5004 bd2 ba1.9k sqft78 Tradewind Ct, Garner, NC 27529Off Market

- $595,0004 bd4 ba3.1k sqft90 Starwood Dr, Garner, NC 27529Sold
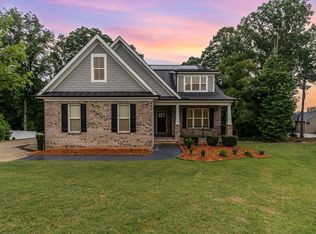
- $534,1005 bd2 ba3k sqft64 Tradewind Ct, Garner, NC 27529Off Market
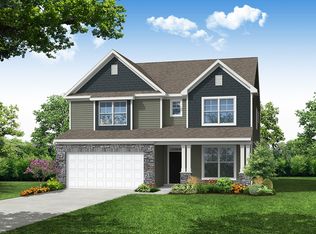
- $392,0004 bd4 ba2.3k sqft88 Tradewind Ct, Garner, NC 27529Sold

- $593,7005 bd4 ba3k sqft50 Tradewind Ct, Garner, NC 27529Off Market
- $615,0004 bd4 ba3.5k sqft77 Starwood Dr, Garner, NC 27529Sold
- $403,7003 bd2 ba2.2k sqft38 Tradewind Ct, Garner, NC 27529Off Market
- $425,0004 bd2 ba2.3k sqft91 Tradewind Ct, Garner, NC 27529Off Market
Nearby schools
GreatSchools rating
- 7/10West View ElementaryGrades: PK-5Distance: 1.6 mi
- 9/10Cleveland MiddleGrades: 6-8Distance: 2.9 mi
- 6/10Cleveland High SchoolGrades: 9-12Distance: 5.5 mi
Schools provided by the listing agent
- Elementary: Johnston - West View
- Middle: Johnston - Cleveland
- High: Johnston - Cleveland
Source: Doorify MLS. This data may not be complete. We recommend contacting the local school district to confirm school assignments for this home.
Get a cash offer in 3 minutes
Find out how much your home could sell for in as little as 3 minutes with a no-obligation cash offer.
Estimated market value
$720,000
Get a cash offer in 3 minutes
Find out how much your home could sell for in as little as 3 minutes with a no-obligation cash offer.
Estimated market value
$720,000
- North Carolina
- Johnston County
- Garner
- 27529
- 95 Starwood Dr
Nearby cities
Nearby neighborhoods
Nearby zip codes
Other Garner Topics
