Welcome to 95 Tanglewood Drive, a beautifully crafted new construction home designed for comfort, style, and modern living. This thoughtfully laid-out 3-bedroom, 2-bath residence offers an inviting open-concept design that seamlessly connects the den, dining area, and kitchen-perfect for both everyday living and entertaining. The kitchen is a true centerpiece, featuring stainless steel Frigidaire appliances, elegant granite countertops, and an abundance of cabinetry to keep everything neatly tucked away. The expansive countertops also provide space for barstool seating, creating additional dining and gathering options. Retreat to the spacious primary suite, where you'll find a large walk-in closet and a spa-inspired bathroom complete with a double-sink vanity and a luxurious oversized walk-in shower boasting seven shower heads-a true showstopper. Two additional bedrooms are conveniently located near a beautifully finished hall bathroom with a tub/shower combination, ideal for family or guests. Throughout the home, luxury vinyl plank flooring adds both durability and upscale appeal. Additional highlights include a two-car garage with garage door, a dedicated laundry closet for washer and dryer, and a back porch overlooking a private backyard, perfect for relaxing or entertaining outdoors. Brand new, thoughtfully designed, and move-in ready-95 Tanglewood Drive offers modern comfort with timeless appeal. Don't miss the opportunity to make this exceptional home yours.
Active
$269,000
95 Tanglewood Dr, Homerville, GA 31634
3beds
1,880sqft
Single Family Residence
Built in 2026
0.66 Acres Lot
$268,800 Zestimate®
$143/sqft
$-- HOA
What's special
Spacious primary suiteInviting open-concept designLarge walk-in closetStainless steel frigidaire appliancesDouble-sink vanityLuxury vinyl plank flooringElegant granite countertops
- 287 days
- 88
- 6
Zillow last checked:
Listing updated:
Listed by:
Jason Bell 912-599-0013,
Pristine Properties International
Source: GAMLS,MLS#: 10667497
Facts & features
Interior
Bedrooms & bathrooms
- Bedrooms: 3
- Bathrooms: 2
- Full bathrooms: 2
- Main level bathrooms: 2
- Main level bedrooms: 3
Rooms
- Room types: Family Room, Great Room
Dining room
- Features: Dining Rm/Living Rm Combo
Kitchen
- Features: Breakfast Area, Breakfast Bar, Solid Surface Counters
Heating
- Central, Electric
Cooling
- Central Air, Electric
Appliances
- Included: Dishwasher, Electric Water Heater, Ice Maker, Microwave, Oven/Range (Combo), Refrigerator, Stainless Steel Appliance(s)
- Laundry: In Hall
Features
- Double Vanity, Split Bedroom Plan, Tile Bath, Vaulted Ceiling(s)
- Flooring: Laminate
- Basement: None
- Has fireplace: No
- Common walls with other units/homes: No Common Walls
Interior area
- Total structure area: 1,880
- Total interior livable area: 1,880 sqft
- Finished area above ground: 1,880
- Finished area below ground: 0
Property
Parking
- Total spaces: 4
- Parking features: Attached, Garage, Garage Door Opener
- Has attached garage: Yes
Features
- Levels: One
- Stories: 1
- Patio & porch: Porch
Lot
- Size: 0.66 Acres
- Features: None
Details
- Parcel number: H03 002N
Construction
Type & style
- Home type: SingleFamily
- Architectural style: Craftsman
- Property subtype: Single Family Residence
Materials
- Vinyl Siding
- Foundation: Slab
- Roof: Composition
Condition
- New Construction
- New construction: Yes
- Year built: 2026
Utilities & green energy
- Electric: 220 Volts
- Sewer: Public Sewer
- Water: Public
- Utilities for property: Sewer Connected
Community & HOA
Community
- Features: None
- Subdivision: None
HOA
- Has HOA: No
- Services included: None
Location
- Region: Homerville
Financial & listing details
- Price per square foot: $143/sqft
- Annual tax amount: $103
- Date on market: 1/7/2026
- Cumulative days on market: 287 days
- Listing agreement: Exclusive Right To Sell
Estimated market value
$268,800
$255,000 - $282,000
$2,123/mo
Price history
| Date | Event | Price |
|---|---|---|
| 6/17/2026 | Price change | $269,000-3.6%$143/sqft |
Source:  GAMLS #10667497 Report a problem GAMLS #10667497 Report a problem | ||
| 1/7/2026 | Listed for sale | $279,000$148/sqft |
Source: GAMLS #10667497 Report a problem | ||
Public tax history
Tax history is unavailable.
Monthly payment
Est. payment
Payment breakdown
Explore the cost of this home by adjusting the details. Changes won't be saved.Climate risks
Neighborhood: 31634
Nearby schools
Schools provided by the listing agent
- Elementary: Clinch
- Middle: Clinch
- High: Clinch
Source: GAMLS. This data may not be complete. We recommend contacting the local school district to confirm school assignments for this home.
Similar homes
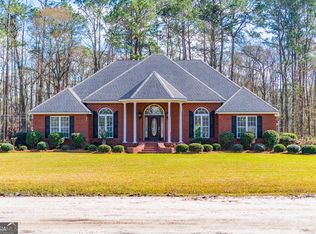
- $199,9003 bd2 ba1.6k sqft91 Peagler St, Homerville, GA 31634For Sale
 MLS ID #118112, Christi Yaughn. Douglas Coffee County BOR
 - $249,0003 bd3 ba1.5k sqft29 Kight St, Homerville, GA 31634Active
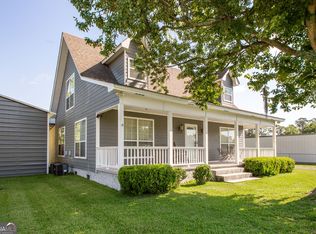
 MLS ID #10784200, Sheri Bashlor, eXp Realty. GAMLS
 - $229,0003 bd3 ba1.8k sqft11 Morgan St, Homerville, GA 31634Active
 MLS ID #10778788, Cristi Griffin, Southern Classic Realtors. GAMLS
 - $239,9003 bd2 ba2.1k sqft115 N Mary St, Homerville, GA 31634For Sale
 MLS ID #11950103, Anthony Dufrene, Anthony Dufrene. My State MLS
 - $149,0003 bd1 ba1.2k sqft291 Cuttings Loop Rd, Homerville, GA 31634ActiveMLS ID #10841379, Jason Bell, Pristine Properties International. GAMLS
- $250,0004 bd3 ba2k sqft6009 James St, Manor, GA 31550ActiveMLS ID #10819866, Wendy Mattox, NextHome Grace and Grit. GAMLS
- $232,9003 bd2 ba1.6k sqft4690 Ammons Rd, Waycross, GA 31503ActiveMLS ID #10821483, Brandy Hendricks, eXp Realty. GAMLS
- $379,9003 bd3 ba2k sqft72 River Rd, Lakeland, GA 31635ActiveMLS ID #10875683, Amy Wodicka, Canopy Realty Group. GAMLS
