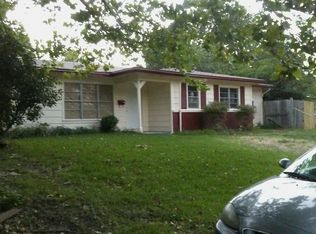
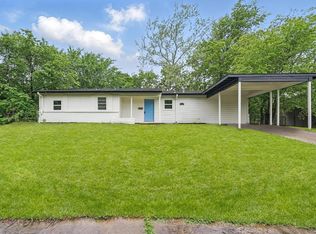
Charming and beautifully remodeled single-story home nestled in the sought-after Perrin Club Estates community in the beautiful city of Sherman. Situated on a quiet, tree-lined street, this gorgeous 3-bedroom, 1-bath home offers incredible curb appeal with a covered front porch and attached two-car carport welcoming you home. Step inside to rich luxury vinyl plank flooring, fresh interior paint, and updated lighting throughout, creating a warm and inviting atmosphere that feels like new. The spacious living room flows seamlessly into the dining area and kitchen, making it perfect for entertaining and everyday living. The kitchen features updated appliances, a gas range with cooktop, upgraded sink and faucet, and plenty of space to prepare meals and gather with family and friends. The oversized dining area is ideal for hosting holiday dinners and special occasions, while the separate utility room adds convenience and functionality to everyday life. The large primary bedroom offers a relaxing retreat, accompanied by two additional full-sized bedrooms and a beautifully updated full bath. Step outside to enjoy the expansive backyard with lush green space, offering endless possibilities for outdoor entertaining, playtime, gardening, or simply relaxing under the Texas sky. Located within highly sought-after Sherman ISD and just minutes from major highways, the North Texas Regional Airport, shopping, dining, and entertainment, this move-in-ready home truly checks all the boxes. Come see it for yourself — you have to experience it to believe it!
For sale
Price cut: $5K (6/23)
$185,000
95 Twining Dr, Denison, TX 75020
3beds
1,312sqft
Single Family Residence
Built in 1945
7,840 Square Feet Lot
$180,300 Zestimate®
$141/sqft
$-- HOA
What's special
Updated lighting throughoutAttached two-car carportFresh interior paintUpdated appliancesQuiet tree-lined streetIncredible curb appealCovered front porch
- 46 days |
- 78 |
- 6 |
Zillow last checked:
Listing updated:
Listed by:
Michael Hershenberg 0668097 817-657-2470,
Real Broker, LLC 855-450-0442,
Brandon Hooley 0758444 940-210-1184,
Real Broker, LLC
Source: NTREIS,MLS#: 21275103
Loading...
Facts & features
Interior
Bedrooms & bathrooms
- Bedrooms: 3
- Bathrooms: 1
- Full bathrooms: 1
Primary bedroom
- Features: Ceiling Fan(s), Walk-In Closet(s)
- Level: First
- Dimensions: 15 x 11
Bedroom
- Features: Ceiling Fan(s), Walk-In Closet(s)
- Level: First
- Dimensions: 9 x 11
Bedroom
- Features: Ceiling Fan(s), Walk-In Closet(s)
- Level: First
- Dimensions: 10 x 11
Dining room
- Level: First
- Dimensions: 13 x 7
Other
- Features: Built-in Features, Solid Surface Counters
- Level: First
- Dimensions: 7 x 6
Kitchen
- Features: Built-in Features, Galley Kitchen, Pantry, Stone Counters, Walk-In Pantry
- Level: First
- Dimensions: 13 x 7
Living room
- Features: Ceiling Fan(s)
- Level: First
- Dimensions: 23 x 11
Utility room
- Features: Utility Room
- Level: First
- Dimensions: 7 x 4
Heating
- Central, Natural Gas
Cooling
- Central Air, Ceiling Fan(s), Electric
Appliances
- Included: Some Gas Appliances, Dishwasher, Gas Cooktop, Disposal, Gas Range, Gas Water Heater, Plumbed For Gas, Vented Exhaust Fan
- Laundry: Washer Hookup, Dryer Hookup, ElectricDryer Hookup, Laundry in Utility Room
Features
- Decorative/Designer Lighting Fixtures, High Speed Internet, Pantry, Cable TV, Walk-In Closet(s)
- Flooring: Luxury Vinyl Plank
- Has basement: No
- Has fireplace: No
Interior area
- Total interior livable area: 1,312 sqft
Video & virtual tour
Property
Parking
- Total spaces: 2
- Parking features: Attached Carport, Concrete, Covered, Carport, Direct Access, Driveway, Kitchen Level, Lighted
- Carport spaces: 2
Features
- Levels: One
- Stories: 1
- Patio & porch: Front Porch, Patio, Covered
- Exterior features: Lighting, Rain Gutters
- Pool features: None
- Fencing: Back Yard,Chain Link,Fenced,Full,Gate
Lot
- Size: 7,840 Square Feet
- Features: Back Yard, Interior Lot, Lawn, Landscaped, Level, Many Trees, Subdivision
- Residential vegetation: Grassed
Details
- Parcel number: 115518
Construction
Type & style
- Home type: SingleFamily
- Architectural style: Traditional,Detached
- Property subtype: Single Family Residence
Materials
- Brick
- Roof: Composition,Shingle
Condition
- Year built: 1945
Utilities & green energy
- Sewer: Public Sewer
- Water: Public
- Utilities for property: Electricity Available, Electricity Connected, Natural Gas Available, Overhead Utilities, Phone Available, Sewer Available, Separate Meters, Water Available, Cable Available
Community & HOA
Community
- Features: Curbs, Sidewalks
- Security: Smoke Detector(s), Security Lights
- Subdivision: Perrin Club Estates
HOA
- Has HOA: No
Location
- Region: Denison
Financial & listing details
- Price per square foot: $141/sqft
- Tax assessed value: $119,122
- Annual tax amount: $2,856
- Date on market: 5/20/2026
- Cumulative days on market: 54 days
- Listing terms: Cash,Conventional,FHA,VA Loan
Estimated market value
$180,300
$171,000 - $189,000
$1,398/mo
Price history
| Date | Event | Price |
|---|---|---|
| 6/23/2026 | Price change | $185,000-2.6%$141/sqft |
Source: NTREIS #21275103 Report a problem | ||
| 5/20/2026 | Listed for sale | $190,000-2.6%$145/sqft |
Source: NTREIS #21275103 Report a problem | ||
| 4/15/2026 | Listing removed | $1,299$1/sqft |
Source: Zillow Rentals Report a problem | ||
| 2/10/2026 | Listed for rent | $1,299$1/sqft |
Source: Zillow Rentals Report a problem | ||
| 1/5/2026 | Listing removed | $1,299$1/sqft |
Source: Zillow Rentals Report a problem | ||
| 10/10/2025 | Listed for rent | $1,299-3.8%$1/sqft |
Source: Zillow Rentals Report a problem | ||
| 10/10/2025 | Listing removed | $1,350$1/sqft |
Source: Zillow Rentals Report a problem | ||
| 9/1/2025 | Listing removed | $195,000$149/sqft |
Source: NTREIS #20916445 Report a problem | ||
| 7/18/2025 | Listed for rent | $1,350$1/sqft |
Source: Zillow Rentals Report a problem | ||
| 4/25/2025 | Price change | $195,000+77.3%$149/sqft |
Source: NTREIS #20916445 Report a problem | ||
| 5/24/2021 | Pending sale | $110,000$84/sqft |
Source: NTREIS #14557563 Report a problem | ||
| 4/24/2021 | Listed for sale | $110,000$84/sqft |
Source: NTREIS #14557563 Report a problem | ||
| 11/27/2012 | Sold | -- |
Source: Public Record Report a problem | ||
Public tax history
| Year | Property taxes | Tax assessment |
|---|---|---|
| 2025 | $2,856 0% | $119,122 |
| 2024 | $2,856 +9.1% | $119,122 +6.4% |
| 2023 | $2,619 +3.4% | $111,925 +11.7% |
| 2022 | $2,532 +75.9% | $100,244 +83.5% |
| 2021 | $1,439 | $54,623 -2.1% |
| 2020 | -- | $55,820 +89% |
| 2019 | $823 +16.6% | $29,536 +10.7% |
| 2018 | $706 -6.9% | $26,673 +2.5% |
| 2017 | $759 | $26,017 -32% |
| 2016 | $759 0% | $38,256 +39.4% |
| 2015 | $759 | $27,436 |
| 2014 | $759 | $27,436 +28.3% |
| 2013 | -- | $21,385 |
| 2012 | -- | $21,385 |
| 2011 | -- | $21,385 -27.7% |
| 2010 | -- | $29,591 |
| 2009 | -- | $29,591 |
| 2008 | -- | $29,591 |
| 2007 | -- | $29,591 +19.6% |
| 2006 | -- | $24,736 |
| 2005 | -- | $24,736 |
| 2004 | -- | $24,736 |
| 2002 | -- | $24,736 -9.6% |
| 2001 | -- | $27,356 -17.5% |
| 2000 | -- | $33,159 |
Find assessor info on the county website
Monthly payment
Est. payment$--/mo
Payment breakdown
Explore the cost of this home by adjusting the details. Changes won't be saved.All calculations are estimates and provided by Zillow, Inc. for informational purposes only. Actual amounts may vary.
HOA fees may include property taxes on listings classified as Co-Ops. Contact the listing agent and/or owner for fee details.
Mortgage interest rates are dependent on a number of factors, including credit score, down payment, and repayment length. Interest rate data provided by Zillow Group Marketplace, Inc. as of 1/1/1970 from various mortgage lenders with which we have lead or other similar arrangements; the Estimated Payment is an average of those rates.
See how much you could borrow to make a competitive offer.
Climate risks
Neighborhood: 75020
Nearby schools
GreatSchools rating
- 2/10Percy W Neblett Elementary SchoolGrades: K-5Distance: 4.1 mi
- 4/10Sherman MiddleGrades: 6-8Distance: 6.3 mi
- 5/10Sherman High SchoolGrades: 9-12Distance: 7.8 mi
Schools provided by the listing agent
- Elementary: Percy W Neblett
- Middle: Piner
- High: Sherman
- District: Sherman ISD
Source: NTREIS. This data may not be complete. We recommend contacting the local school district to confirm school assignments for this home.
A local agent can set up tours, give advice and negotiate with sellers.
- Texas
- Grayson County
- Denison
- 75020
- 95 Twining Dr