This duplex represents a great opportunity. Now is the time to prepare for the future. Add this one to your rental portfolio. Both sides are leased (each at $950 per month). One lease ends August 2027 and the other ends September 2027. Each side has 1100 sf, 2 beds, 1 bath, and wood floors. Seller is motivated
For sale
Price cut: $17K (10/8)
$174,999
93 Twining Dr, Denison, TX 75020
4beds
2,247sqft
Duplex, Multi Family
Built in 1945
-- sqft lot
$-- Zestimate®
$78/sqft
$-- HOA
What's special
Wood floors
- 77 days
- 389
- 32
Zillow last checked:
Listing updated:
Listed by:
Colletta Harper 0648822 210-844-8683,
Texas Premier Realty 210-844-8683
Source: NTREIS,MLS#: 21344339
Facts & features
Interior
Bedrooms & bathrooms
- Bedrooms: 4
- Bathrooms: 2
- Full bathrooms: 2
Heating
- Central, Natural Gas
Cooling
- Central Air, Electric
Appliances
- Included: Electric Range, Gas Range, Gas Water Heater
Features
- Cable TV
- Flooring: Hardwood, Laminate
- Has basement: No
Interior area
- Total structure area: 2,247
- Total interior livable area: 2,247 sqft
Property
Parking
- Total spaces: 2
- Parking features: Attached Carport
- Carport spaces: 2
Features
- Levels: One
- Stories: 1
- Patio & porch: Covered
- Pool features: None
- Fencing: Chain Link,Partial
Lot
- Size: 10,018 Square Feet
Details
- Parcel number: 115528
Construction
Type & style
- Home type: MultiFamily
- Property subtype: Duplex, Multi Family
Materials
- Frame
- Foundation: Slab
- Roof: Composition
Condition
- Resale
- Year built: 1945
Utilities & green energy
- Sewer: Public Sewer
- Water: Public
- Utilities for property: Electricity Available, Natural Gas Available, Sewer Available, Separate Meters, Water Available, Cable Available
Community & HOA
Community
- Features: Curbs
- Subdivision: Perrin Club Estates
HOA
- Has HOA: No
Location
- Region: Denison
Financial & listing details
- Price per square foot: $78/sqft
- Tax assessed value: $138,980
- Annual tax amount: $3,332
- Date on market: 8/3/2026
- Cumulative days on market: 77 days
- Listing terms: Cash,Conventional,FHA
- Road surface type: Asphalt
Estimated market value
Not available
Estimated sales range
Not available
$1,539/mo
Price history
| Date | Event | Price |
|---|---|---|
| 10/8/2026 | Price change | $174,999-8.9%$78/sqft |
Source: NTREIS #21344339 Report a problem | ||
| 8/3/2026 | Listed for sale | $192,000$85/sqft |
Source: NTREIS #21344339 Report a problem | ||
| 10/13/2009 | Sold | -- |
Source: Public Record Report a problem | ||
| 2/10/2009 | Sold | -- |
Source: Public Record Report a problem | ||
| 5/8/2007 | Sold | -- |
Source: Public Record Report a problem | ||
Public tax history
| Year | Property taxes | Tax assessment |
|---|---|---|
| 2025 | $3,332 -1.6% | $138,980 -1.6% |
| 2024 | $3,385 -5.7% | $141,185 -8% |
| 2023 | $3,590 +16.4% | $153,457 +25.7% |
| 2022 | $3,085 +82.5% | $122,129 +38.2% |
| 2021 | $1,690 | $88,367 +36.4% |
| 2020 | -- | $64,796 +41.6% |
| 2019 | $1,276 +66.4% | $45,765 +6.6% |
| 2018 | $767 +40.7% | $42,945 +52.1% |
| 2017 | $545 | $28,237 +24.9% |
| 2016 | $545 0% | $22,611 +14.8% |
| 2015 | $545 | $19,701 |
| 2014 | $545 | $19,701 |
| 2013 | -- | $19,701 |
| 2012 | -- | $19,701 -20% |
| 2011 | -- | $24,632 -50% |
| 2010 | -- | $49,232 -19.2% |
| 2009 | -- | $60,939 |
| 2008 | -- | $60,939 -11.7% |
| 2007 | -- | $69,044 +39.5% |
| 2006 | -- | $49,489 +10.5% |
| 2005 | -- | $44,786 |
| 2004 | -- | $44,786 |
| 2002 | -- | $44,786 +10.7% |
| 2001 | -- | $40,450 -4.2% |
| 2000 | -- | $42,241 |
Find assessor info on the county website
Monthly payment
Est. payment
Payment breakdown
Explore the cost of this home by adjusting the details. Changes won't be saved.Climate risks
Neighborhood: 75020
Nearby schools
Schools provided by the listing agent
- Elementary: Percy W Neblett
- Middle: Sherman
- High: Sherman
- District: Sherman ISD
Source: NTREIS. This data may not be complete. We recommend contacting the local school district to confirm school assignments for this home.
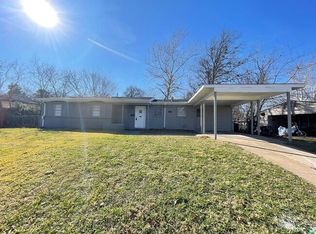
Similar homes
- $--3 bd2 ba1.6k sqft2014 Jerry St, Denison, TX 75020Auction
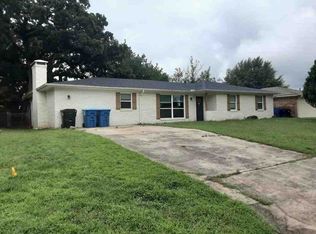 ServiceLink Auction
 - $165,0002 bd2 ba1.2k sqft2307 Arapaho Dr, Denison, TX 75020For Sale
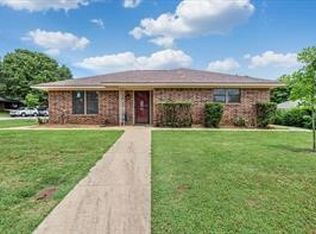 MLS ID #21376585, Marilyn Williams. NTREIS
 - $180,0003 bd2 ba1.4k sqft135 N Imperial Dr, Denison, TX 75020For Sale
 MLS ID #21310398, Robert McKiddy. NTREIS
 - $164,5003 bd1 ba1.1k sqft1011 Park Dr, Denison, TX 75020For Sale
 MLS ID #21345993, STEVE FRANKS. NTREIS
