This 5 bedroom 3 bath home sits conveniently in the heart of Denison, minutes to schools, retail, downtown Denison, Medical and US Hwy 75. 2 large lots make up the third of an acre this home sits on, with the back yard being primarily fenced. Weather you fix it up with new carpet, paint and siding or remove the spacious doublewide and build, this home and location are amazing, with established homes on three sides and new town homes to the east. This home needs a bit of TLC, has been a rental and you can see what all is needed when you enter, carpet, a bit of paint, repair a few doors and one of the three full baths. This is priced to sell with those fixes in mind along with new skirting surrounding the home. Take a look today with your favorite agent, a bit of elbow grease and this home will be back to the amazing home the sellers had before the tenant. Small front porch and back stairs and landings, this is a massive amount of home for the money! buyer responsible to verify all information, disclosure and survey in documents.
For sale
$150,000
501 W Collins St, Denison, TX 75020
5beds
2,016sqft
Manufactured Home, Single Family Residence
Built in 2003
0.3 Acres Lot
$-- Zestimate®
$74/sqft
$-- HOA
What's special
Back stairs and landingsSmall front porch
- 234 days
- 90
- 7
Zillow last checked:
Listing updated:
Listed by:
Sara Jerome 0630971 903-816-0009,
Vincent Realty Group 903-870-8528
Source: NTREIS,MLS#: 21183047
Facts & features
Interior
Bedrooms & bathrooms
- Bedrooms: 5
- Bathrooms: 3
- Full bathrooms: 3
Primary bedroom
- Features: Ceiling Fan(s), Dual Sinks, En Suite Bathroom, Garden Tub/Roman Tub, Separate Shower
- Level: First
- Dimensions: 15 x 13
Bedroom
- Features: Ceiling Fan(s)
- Level: First
- Dimensions: 99 x 9
Bedroom
- Features: Ceiling Fan(s)
- Level: First
- Dimensions: 9 x 9
Bedroom
- Features: Ceiling Fan(s)
- Level: First
- Dimensions: 8 x 10
Bedroom
- Features: Ceiling Fan(s)
- Level: First
- Dimensions: 11 x 8
Dining room
- Level: First
- Dimensions: 12 x 9
Other
- Features: Built-in Features, Dual Sinks, En Suite Bathroom, Garden Tub/Roman Tub, Separate Shower
- Level: First
- Dimensions: 13 x 8
Other
- Features: Built-in Features, Jack and Jill Bath
- Level: First
- Dimensions: 9 x 5
Other
- Level: First
- Dimensions: 8 x 4
Kitchen
- Features: Built-in Features, Eat-in Kitchen, Kitchen Island, Pantry
- Level: First
- Dimensions: 13 x 12
Laundry
- Level: First
- Dimensions: 9 x 5
Living room
- Features: Ceiling Fan(s)
- Level: First
- Dimensions: 15 x 13
Living room
- Features: Ceiling Fan(s)
- Level: First
- Dimensions: 15 x 13
Office
- Level: First
- Dimensions: 10 x 10
Heating
- Central
Cooling
- Central Air, Ceiling Fan(s), Electric
Appliances
- Included: Dishwasher, Electric Range, Electric Water Heater
- Laundry: Washer Hookup, Electric Dryer Hookup, Laundry in Utility Room
Features
- High Speed Internet, Kitchen Island, Cable TV, Walk-In Closet(s)
- Flooring: Carpet
- Windows: Window Coverings
- Has basement: No
- Has fireplace: No
Interior area
- Total interior livable area: 2,016 sqft
Video & virtual tour
Property
Parking
- Parking features: Driveway
- Has uncovered spaces: Yes
Features
- Levels: One
- Stories: 1
- Exterior features: Storage
- Pool features: None
- Fencing: Back Yard,Chain Link,Partial,Privacy,Wood
Lot
- Size: 0.3 Acres
- Dimensions: 101 x 130
- Features: Back Yard, Lawn, Few Trees
Details
- Parcel number: 150184
Construction
Type & style
- Home type: MobileManufactured
- Architectural style: Craftsman
- Property subtype: Manufactured Home, Single Family Residence
Materials
- BoardBattenSiding, Fiber Cement
- Foundation: Pillar/Post/Pier
- Roof: Composition
Condition
- Year built: 2003
Utilities & green energy
- Sewer: Public Sewer
- Water: Public
- Utilities for property: Electricity Connected, Natural Gas Available, Phone Available, Sewer Available, Water Available, Cable Available
Community & HOA
Community
- Security: Smoke Detector(s)
- Subdivision: Sunny Side Sub
HOA
- Has HOA: No
Location
- Region: Denison
Financial & listing details
- Price per square foot: $74/sqft
- Tax assessed value: $166,422
- Annual tax amount: $3,858
- Date on market: 2/18/2026
- Cumulative days on market: 167 days
- Listing terms: Cash,Conventional,Item1031Exchange
- Electric utility on property: Yes
- Road surface type: Asphalt
Estimated market value
Not available
Estimated sales range
Not available
Not available
Price history
| Date | Event | Price |
|---|---|---|
| 2/18/2026 | Listed for sale | $150,000$74/sqft |
Source: NTREIS #21183047 Report a problem | ||
Public tax history
| Year | Property taxes | Tax assessment |
|---|---|---|
| 2025 | $3,858 -4.1% | $166,422 -3.9% |
| 2024 | $4,023 +4.1% | $173,142 +1.5% |
| 2023 | $3,863 +0.9% | $170,513 +5.8% |
| 2022 | $3,828 +78.3% | $161,099 +47.3% |
| 2021 | $2,147 | $109,358 +28.5% |
| 2020 | -- | $85,113 -0.9% |
| 2019 | $2,266 +13.1% | $85,902 +9.6% |
| 2018 | $2,004 +14.8% | $78,397 +8.6% |
| 2017 | $1,745 | $72,222 +7% |
| 2016 | $1,745 -2.3% | $67,489 +9.2% |
| 2015 | $1,786 | $61,787 -2.3% |
| 2014 | $1,786 | $63,226 -1.8% |
| 2013 | -- | $64,402 -1.7% |
| 2012 | -- | $65,483 -1.9% |
| 2011 | -- | $66,784 -0.1% |
| 2010 | -- | $66,841 -4.8% |
| 2009 | -- | $70,191 -1.9% |
| 2008 | -- | $71,544 -1.9% |
| 2007 | -- | $72,896 -3.6% |
| 2005 | -- | $75,600 +3796.9% |
| 2002 | -- | $1,940 |
| 2001 | -- | $1,940 |
| 2000 | -- | $1,940 |
Find assessor info on the county website
Monthly payment
Climate risks
Neighborhood: 75020
Nearby schools
Schools provided by the listing agent
- Elementary: Hyde Park
- High: Denison
- District: Denison ISD
Source: NTREIS. This data may not be complete. We recommend contacting the local school district to confirm school assignments for this home.
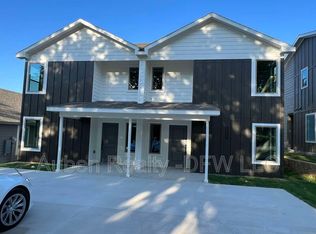
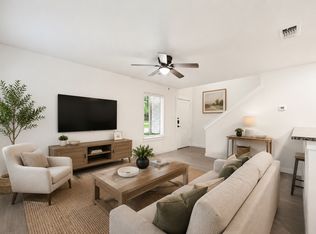
Similar homes
- $150,0002 bd2 ba1.1k sqft2931 S Barrett Ave, Denison, TX 75020For Sale
 MLS ID #21197718, Rebecca Cucovatz. NTREIS
 - $159,5003 bd2 ba1.2k sqft2530 W Elm St, Denison, TX 75020For Sale
 MLS ID #21400245, Megan Christensen. NTREIS
 - $165,0002 bd2 ba1.2k sqft2307 Arapaho Dr, Denison, TX 75020For Sale
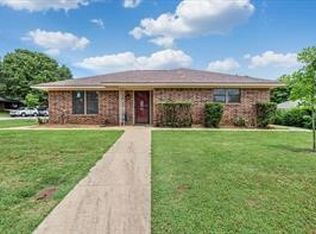 MLS ID #21376585, Marilyn Williams. NTREIS
 - $169,0005 bd2 ba1.5k sqft923 W Nelson St, Denison, TX 75020For Sale
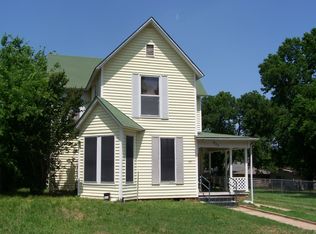 MLS ID #21254981, PAULA CLOUD. NTREIS
