THIS ONE IS A LOT FOR THE $$$. Spacious rooms include, Living Room, Five Bedrooms (2 down and 3 up), Kitchen has loads of cabinets, separate Dining Room offers old style Butlers Pantry, Utility Room for full size washer, dryer and space for a freezer. A few years ago the home had several major updates, electrical, plumbing, some leveling, floor coverings, sheetrock replaced, hot water heater replaced along with CH&A. Ceiling fans thru out the home. Several extra closets for added storage. Large front porch and large rear wood deck is covered. Dog run at back of property. Alley access. Enjoy many hours in the metal, 720 sq ft, insulated Workshop. Overhead double door and regular size door entry. It has a separate electric panel. Plus has an attached two car carport. Just a hop, skip, jump to Houston School. So close to Churches, Parks and downtown Denison. Only minutes to beautiful Lake Texoma.
For sale
Price cut: $6K (9/8)
$169,000
923 W Nelson St, Denison, TX 75020
5beds
1,568sqft
Single Family Residence
Built in 1930
7,501 Square Feet Lot
$-- Zestimate®
$108/sqft
$-- HOA
What's special
Alley accessFive bedroomsLarge front porchAttached two car carportSpacious rooms
- 163 days
- 338
- 31
Zillow last checked:
Listing updated:
Listed by:
PAULA CLOUD 0424915 903-893-8174,
Compass RE Texas, LLC. 214-814-8100
Source: NTREIS,MLS#: 21254981
Facts & features
Interior
Bedrooms & bathrooms
- Bedrooms: 5
- Bathrooms: 2
- Full bathrooms: 1
- 1/2 bathrooms: 1
Primary bedroom
- Features: Ceiling Fan(s)
- Level: First
- Dimensions: 13 x 13
Bedroom
- Features: Ceiling Fan(s)
- Level: First
- Dimensions: 12 x 10
Bedroom
- Features: Ceiling Fan(s)
- Level: Second
- Dimensions: 13 x 10
Bedroom
- Features: Ceiling Fan(s)
- Level: Second
- Dimensions: 14 x 13
Bedroom
- Level: Second
- Dimensions: 13 x 3
Primary bathroom
- Features: Built-in Features
- Level: First
- Dimensions: 13 x 5
Dining room
- Features: Butler's Pantry
- Level: First
- Dimensions: 16 x 7
Half bath
- Level: Second
- Dimensions: 5 x 6
Kitchen
- Features: Built-in Features
- Level: First
- Dimensions: 11 x 10
Living room
- Features: Ceiling Fan(s)
- Level: First
- Dimensions: 14 x 13
Utility room
- Features: Utility Room
- Level: First
- Dimensions: 12 x 5
Heating
- Central, Natural Gas
Cooling
- Central Air, Ceiling Fan(s), Electric
Appliances
- Included: Dishwasher, Electric Range, Microwave, Vented Exhaust Fan
- Laundry: Electric Dryer Hookup, Laundry in Utility Room
Features
- High Speed Internet, Pantry, Cable TV
- Flooring: Carpet, Ceramic Tile, Hardwood, Luxury Vinyl Plank
- Windows: Window Coverings
- Has basement: No
- Has fireplace: No
Interior area
- Total interior livable area: 1,568 sqft
Video & virtual tour
Property
Parking
- Total spaces: 2
- Parking features: Alley Access, Covered, Detached Carport, Driveway, Deck, Side By Side, Tandem
- Carport spaces: 2
Features
- Levels: Two
- Stories: 2
- Patio & porch: Front Porch, Rooftop, Covered, Deck
- Exterior features: Deck, Dog Run
- Pool features: None
- Fencing: Chain Link,Cross Fenced,Partial Cross
Lot
- Size: 7,501 Square Feet
- Dimensions: 50 x 150
- Features: Interior Lot, Level, Subdivision, Few Trees
Details
- Additional structures: Kennel/Dog Run, Workshop
- Parcel number: 145418
Construction
Type & style
- Home type: SingleFamily
- Architectural style: Early American,Detached
- Property subtype: Single Family Residence
- Attached to another structure: Yes
Materials
- Vinyl Siding
- Foundation: Pillar/Post/Pier
- Roof: Composition
Condition
- Resale
- Year built: 1930
Utilities & green energy
- Sewer: Public Sewer
- Water: Public
- Utilities for property: Natural Gas Available, Sewer Available, Water Available, Cable Available
Community & HOA
Community
- Features: Curbs, Sidewalks
- Subdivision: Millers 2nd
HOA
- Has HOA: No
Location
- Region: Denison
Financial & listing details
- Price per square foot: $108/sqft
- Tax assessed value: $177,942
- Annual tax amount: $202
- Date on market: 4/30/2026
- Cumulative days on market: 164 days
- Listing terms: Cash,Conventional
Estimated market value
Not available
Estimated sales range
Not available
Not available
Price history
| Date | Event | Price |
|---|---|---|
| 9/8/2026 | Price change | $169,000-3.4%$108/sqft |
Source: NTREIS #21254981 Report a problem | ||
| 7/26/2026 | Price change | $175,000-2.2%$112/sqft |
Source: NTREIS #21254981 Report a problem | ||
| 6/23/2026 | Price change | $179,000-3.2%$114/sqft |
Source: NTREIS #21254981 Report a problem | ||
| 4/30/2026 | Listed for sale | $185,000$118/sqft |
Source: NTREIS #21254981 Report a problem | ||
Public tax history
| Year | Property taxes | Tax assessment |
|---|---|---|
| 2025 | $202 | $129,085 +10% |
| 2024 | $202 | $117,350 +10% |
| 2023 | $202 | $106,682 +10% |
| 2022 | $202 | $96,984 +10% |
| 2021 | $202 | $88,167 +10% |
| 2020 | -- | $80,152 +10% |
| 2019 | $202 | $72,865 -24.6% |
| 2018 | $202 | $96,606 +60.4% |
| 2017 | $202 | $60,219 -5.6% |
| 2016 | $202 | $63,809 -5.5% |
| 2015 | $202 | $67,488 +0.9% |
| 2014 | $202 | $66,913 -6.5% |
| 2013 | -- | $71,570 -0.1% |
| 2012 | -- | $71,664 -0.2% |
| 2011 | -- | $71,775 +15.5% |
| 2010 | -- | $62,151 -4% |
| 2009 | -- | $64,724 +0.7% |
| 2008 | -- | $64,295 +9.5% |
| 2007 | -- | $58,720 +3.1% |
| 2006 | -- | $56,970 +106.3% |
| 2005 | -- | $27,611 +13.5% |
| 2004 | -- | $24,328 +5.8% |
| 2002 | -- | $22,988 |
| 2001 | -- | $22,988 |
| 2000 | -- | $22,988 |
Find assessor info on the county website
Monthly payment
Est. payment
Payment breakdown
Explore the cost of this home by adjusting the details. Changes won't be saved.Climate risks
Neighborhood: 75020
Nearby schools
Schools provided by the listing agent
- Elementary: Houston
- Middle: Henry Scott,Mcdaniel
- High: Denison
- District: Denison ISD
Source: NTREIS. This data may not be complete. We recommend contacting the local school district to confirm school assignments for this home.
Similar homes
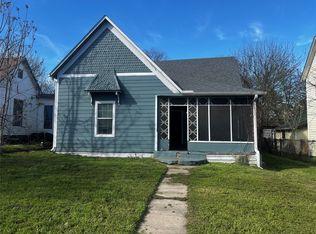
- $159,5003 bd2 ba1.2k sqft2530 W Elm St, Denison, TX 75020For Sale
 MLS ID #21400245, Megan Christensen. NTREIS
 - $170,0003 bd2 ba1.6k sqft112 S Lynn Ave, Denison, TX 75020For Sale
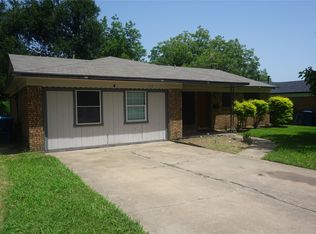 MLS ID #21306730, Melissa Horner. NTREIS
 - $180,0002 bd1 ba1.4k sqft1231 W Sears St, Denison, TX 75020For Sale
 MLS ID #21378475, Leann Hawley. NTREIS
 - $177,9002 bd2 ba1.4k sqft2604 W Johnson St, Denison, TX 75020For Sale
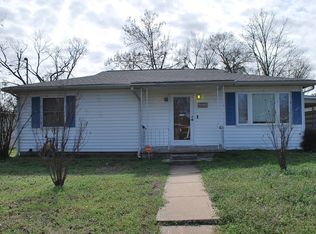 MLS ID #21186580, Julie Mendoza. NTREIS
