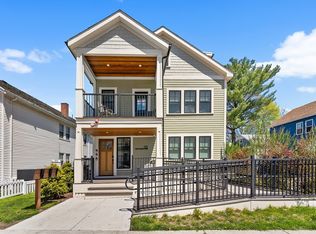
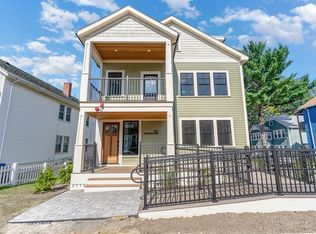
Skip main navigation
Sold for $830,000
  • $830,000

    95 W Walnut Park #2, Boston, MA 02119

    3beds
    1,684sqft
    Condominium, Townhouse
    Built in 1905
    -- sqft lot
    $846,500 Zestimate®
    $493/sqft
    $3,891 Estimated rent

    Home value

    $846,500

    Estimated sales range

    Not available

    $3,891/mo

    Zestimate® history
    Loading
    Loading...

    Owner options

    List your home for rent

    $3,891/mo

    Rent Zestimate®

    Find your next renter with Zillow Rental Manager. Plus, with online applications, you can quickly screen prospective tenants – for free.

    Learn more

    $3,891/mo

    Rent Zestimate®

    Refinance and save

    $4,883/mo

    Est. payment

    Refinancing to a lower rate could help reduce your monthly payments and save thousands over the life of the loan.

    See today's rates

    $4,883/mo

    Est. payment

    Explore your selling options

    Work with a Zillow partner agent

    Leverage their expertise and Zillow's premium Showcase listings to get your home seen by more buyers.

    Get started

    List with your own agent

    Get your home in front of millions of buyers by listing it on Zillow.

    Learn how to do it

    Sell it yourself

    Take full control of how buyers see your home on Zillow by listing For Sale by Owner (FSBO).

    List your home

    What's special

    This beautifully reimagined property, updated in 2021, will captivate you from the moment you step inside. The unit offers a bright 3 bed/2 bath 1684 sqft residence thoughtfully designed across three levels. The main floor boasts an eat-in kitchen adorned with gorgeous countertops, a stylish backsplash and top-of-the-line KitchenAid appliances. The open concept living area, large enough to house a dining table, is perfect for entertaining. Just a few steps up you will find 2 beds, laundry and a stunning bathroom. Ascend further to discover a magnificent primary suite, featuring soaring cathedral ceilings and skylights that flood the room with natural light. The walk-in closet offers ample storage, while the fantastic primary bathroom provides a serene retreat for relaxation and rejuvenation. Enjoy a deeded carport space, private patio and common yard. Venture to downtown Jamaica Plain, the Franklin Park Zoo/Golf Course, Jamaica Pond and more with the Orange Line around the corner.

    Zillow last checked:

    Listing updated:

    Listed by:

    Property Cousins 833-776-7289,

    Berkshire Hathaway HomeServices Robert Paul Properties 617-262-1414,

    Kyle Farrell 201-315-2743

    Bought with:

    Matt Montgomery Group

    Compass

    Source: MLS PIN,MLS#: 73278024

    Facts & features

    Interior

    Bedrooms & bathrooms
    • Bedrooms: 3
    • Bathrooms: 2
    • Full bathrooms: 2
    Primary bedroom
    • Features: Bathroom - Full, Skylight, Cathedral Ceiling(s), Walk-In Closet(s), Flooring - Hardwood, Recessed Lighting
    • Level: Third
    • Area: 288
    • Dimensions: 18 x 16
    Bedroom 2
    • Features: Flooring - Hardwood, Lighting - Overhead
    • Level: Second
    • Area: 156
    • Dimensions: 13 x 12
    Bedroom 3
    • Features: Flooring - Hardwood, Lighting - Overhead
    • Level: Second
    • Area: 130
    • Dimensions: 13 x 10
    Primary bathroom
    • Features: Yes
    Bathroom 1
    • Features: Bathroom - Double Vanity/Sink, Bathroom - Tiled With Shower Stall, Skylight, Flooring - Stone/Ceramic Tile, Recessed Lighting
    • Level: Third
    • Area: 78
    • Dimensions: 13 x 6
    Bathroom 2
    • Features: Bathroom - Full, Bathroom - Tiled With Tub & Shower, Flooring - Stone/Ceramic Tile
    • Level: Second
    • Area: 48
    • Dimensions: 8 x 6
    Dining room
    • Features: Flooring - Hardwood, Recessed Lighting, Crown Molding
    • Level: First
    • Area: 120
    • Dimensions: 15 x 8
    Kitchen
    • Features: Flooring - Hardwood, Pantry, Countertops - Stone/Granite/Solid, Kitchen Island, Open Floorplan, Recessed Lighting, Stainless Steel Appliances, Gas Stove, Lighting - Pendant, Crown Molding
    • Level: First
    • Area: 135
    • Dimensions: 15 x 9
    Living room
    • Features: Flooring - Hardwood, Recessed Lighting, Crown Molding
    • Level: First
    • Area: 150
    • Dimensions: 15 x 10
    Heating
    • Central, Natural Gas
    Cooling
    • Central Air
    Appliances
    • Included: Range, Dishwasher, Disposal, Microwave, Refrigerator, Washer, Dryer
    • Laundry: Laundry Closet, Electric Dryer Hookup, Washer Hookup, Second Floor, In Unit
    Features
    • Closet, Mud Room
    • Flooring: Tile, Hardwood
    • Windows: Insulated Windows
    • Basement: None
    • Has fireplace: No
    • Common walls with other units/homes: 2+ Common Walls
    Interior area
    • Total structure area: 1,684
    • Total interior livable area: 1,684 sqft

    Property

    Parking
    • Total spaces: 1
    • Parking features: Carport
    • Garage spaces: 1
    • Has carport: Yes
    Features
    • Entry location: Unit Placement(Upper,Back)
    • Patio & porch: Patio
    • Exterior features: Patio
    Details
    • Parcel number: 5233931
    • Zoning: CD
    • Other equipment: Intercom

    Construction

    Type & style
    • Home type: Townhouse
    • Property subtype: Condominium, Townhouse
    Materials
    • Frame
    • Roof: Shingle
    Condition
    • Year built: 1905
    • Major remodel year: 2021

    Utilities & green energy

    • Sewer: Public Sewer
    • Water: Public
    • Utilities for property: for Gas Range, for Electric Dryer, Washer Hookup

    Community & neighborhood

    Security
    • Security features: Intercom
    Community
    • Community features: Public Transportation, Shopping, Park, Golf, Medical Facility, House of Worship, Public School, T-Station
    Location
    • Region: Boston

    HOA & financial

    HOA
    • HOA fee: $250 monthly
    • Services included: Water, Sewer, Insurance

    Price history

    DateEventPrice
    12/30/2024Sold$830,000-1.1%$493/sqft
    Source: MLS PIN #73278024 Report a problem
    11/27/2024Contingent$839,000$498/sqft
    Source: MLS PIN #73278024 Report a problem
    11/6/2024Price change$839,000-1.2%$498/sqft
    Source: MLS PIN #73278024 Report a problem
    10/10/2024Price change$849,000-1.2%$504/sqft
    Source: MLS PIN #73278024 Report a problem
    9/26/2024Price change$859,000-1.2%$510/sqft
    Source: MLS PIN #73278024 Report a problem
    9/6/2024Price change$869,000-0.7%$516/sqft
    Source: MLS PIN #73278024 Report a problem
    8/15/2024Listed for sale$875,000+9.4%$520/sqft
    Source: MLS PIN #73278024 Report a problem
    1/27/2022Sold$800,000-2.9%$475/sqft
    Source: MLS PIN #72893401 Report a problem
    11/13/2021Pending sale$824,000$489/sqft
    Source: William Raveis Real Estate, Mortgage & Insurance #72893401 Report a problem
    11/1/2021Listed for sale$824,000$489/sqft
    Source: William Raveis Real Estate, Mortgage & Insurance #72893401 Report a problem
    10/24/2021Contingent$824,000$489/sqft
    Source: MLS PIN #72893401 Report a problem
    10/20/2021Price change$824,000-2.9%$489/sqft
    Source: MLS PIN #72893401 Report a problem
    9/10/2021Listed for sale$849,000$504/sqft
    Source: William Raveis Real Estate, Mortgage & Insurance #72893401 Report a problem

    Public tax history

    YearProperty taxesTax assessment
    2025$9,242 +13.6%$798,100 +6.9%
    2024$8,136 $746,400

    Find assessor info on the county website

    Neighborhood: Jamaica Plain

    Nearby schools

    GreatSchools rating
    Schools provided by the listing agent
    • Elementary: Bps
    • Middle: Bps
    • High: Bps

    Source: MLS PIN. This data may not be complete. We recommend contacting the local school district to confirm school assignments for this home.

    Get a cash offer in 3 minutes
    Find out how much your home could sell for in as little as 3 minutes with a no-obligation cash offer.
    Estimated market value
    $846,500
    Get a cash offer in 3 minutes
    Find out how much your home could sell for in as little as 3 minutes with a no-obligation cash offer.
    Estimated market value
    $846,500