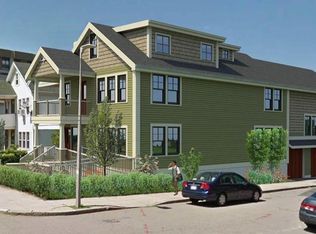
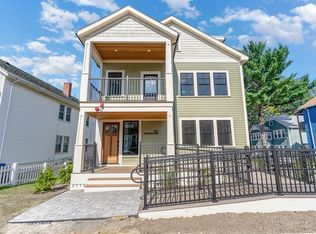
Discover a sophisticated luxury sanctuary on a corner lot designed for the modern commuter, ideally located near Stony Brook T and the Arboretum. This residence blends seamless city access with high-end design, featuring hardwood floors and an open-concept upper level with quartz countertops, custom cabinetry, and premium stainless steel appliances flowing into a bright living and dining area. A large walk-in pantry and guest powder room add convenience. The lower level offers a spacious family room with French doors—ideal as a third bedroom—leading to a private patio with green space inside a fully fenced-in yard. The primary suite boasts huge walk-in closets and a spa-like bath with double vanity and rain shower. Additional highlights include a full security system with cameras, Bluetooth Sonos speakers, Nest thermostat, covered garage parking with private entry, ample storage, and proximity to the Southwest Corridor (1.6 mi) and Stony Brook (1.55 mi).
Pending
$790,000
95-97 W Walnut Park #1, Boston, MA 02119
2beds
1,691sqft
Condominium, Townhouse
Built in 1905
-- sqft lot
$769,300 Zestimate®
$467/sqft
$250/mo HOA
What's special
Corner lotOpen-concept upper levelHardwood floorsQuartz countertopsGuest powder roomLarge walk-in pantryCustom cabinetry
- 81 days
- 16
- 0
Zillow last checked:
Listing updated:
Listed by:
John Snyder 508-425-1245,
Redfin Corp. 617-340-7803
Source: MLS PIN,MLS#: 73513695
Facts & features
Interior
Bedrooms & bathrooms
- Bedrooms: 2
- Bathrooms: 3
- Full bathrooms: 2
- 1/2 bathrooms: 1
Primary bedroom
- Features: Bathroom - Full, Walk-In Closet(s), Flooring - Wood, Lighting - Overhead
- Level: Basement
- Area: 228.67
- Dimensions: 14 x 16.33
Bedroom 2
- Features: Closet, Flooring - Wood, French Doors, Exterior Access, Lighting - Overhead
- Level: Basement
- Area: 259.81
- Dimensions: 15.67 x 16.58
Primary bathroom
- Features: Yes
Bathroom 1
- Features: Bathroom - Full, Bathroom - Tiled With Tub & Shower, Flooring - Stone/Ceramic Tile, Lighting - Overhead
- Level: Basement
- Area: 46.53
- Dimensions: 8.33 x 5.58
Bathroom 2
- Features: Bathroom - Full, Bathroom - Double Vanity/Sink, Bathroom - With Shower Stall, Closet - Linen, Flooring - Stone/Ceramic Tile, Lighting - Overhead
- Level: Basement
- Area: 81.13
- Dimensions: 8.25 x 9.83
Bathroom 3
- Features: Bathroom - Half, Flooring - Wood, Wainscoting, Lighting - Overhead, Pedestal Sink
- Level: First
- Area: 30.67
- Dimensions: 5.33 x 5.75
Kitchen
- Features: Beamed Ceilings, Flooring - Wood, Recessed Lighting, Stainless Steel Appliances, Gas Stove, Peninsula, Lighting - Overhead
- Level: First
- Area: 162.67
- Dimensions: 10.67 x 15.25
Living room
- Features: Beamed Ceilings, Flooring - Wood, Exterior Access, Recessed Lighting, Lighting - Overhead
- Level: First
- Area: 199.75
- Dimensions: 11.75 x 17
Heating
- Forced Air
Cooling
- Central Air
Appliances
- Included: Disposal, Microwave, Freezer, ENERGY STAR Qualified Refrigerator, ENERGY STAR Qualified Dryer, ENERGY STAR Qualified Dishwasher, ENERGY STAR Qualified Washer, Range, Oven
- Laundry: In Unit, Electric Dryer Hookup
Features
- Lighting - Overhead
- Flooring: Wood, Tile
- Doors: Insulated Doors
- Windows: Insulated Windows, Screens
- Has basement: No
- Has fireplace: No
- Common walls with other units/homes: Corner
Interior area
- Total structure area: 1,691
- Total interior livable area: 1,691 sqft
- Finished area above ground: 573
- Finished area below ground: 1,118
Property
Parking
- Total spaces: 2
- Parking features: Attached, Garage Faces Side, Off Street, Assigned
- Attached garage spaces: 1
- Uncovered spaces: 1
Features
- Entry location: Unit Placement(Front,Partially Below Grade)
- Patio & porch: Porch, Patio
- Exterior features: Porch, Patio, Fenced Yard, Screens
- Fencing: Security,Fenced
Details
- Parcel number: W:11 P:01126 S:002,3398453
- Zoning: CD
Construction
Type & style
- Home type: Townhouse
- Property subtype: Condominium, Townhouse
Materials
- Frame
- Roof: Shingle
Condition
- Year built: 1905
Utilities & green energy
- Electric: Circuit Breakers
- Sewer: Public Sewer
- Water: Public
- Utilities for property: for Gas Range, for Electric Dryer
Green energy
- Energy efficient items: Thermostat
Community & HOA
Community
- Features: Public Transportation, Shopping, Park, Walk/Jog Trails, Medical Facility, Bike Path, House of Worship, Public School, T-Station
- Security: Security System
HOA
- Amenities included: Storage
- Services included: Water, Sewer, Insurance, Maintenance Structure, Maintenance Grounds, Snow Removal
- HOA fee: $250 monthly
Location
- Region: Boston
Financial & listing details
- Price per square foot: $467/sqft
- Tax assessed value: $746,000
- Annual tax amount: $8,639
- Date on market: 7/21/2026
Estimated market value
$769,300
$731,000 - $808,000
$3,388/mo
Price history
| Date | Event | Price |
|---|---|---|
| 7/15/2026 | Pending sale | $790,000$467/sqft |
Source: MLS PIN #73513695 Report a problem | ||
| 6/3/2026 | Price change | $790,000-5.4%$467/sqft |
Source: MLS PIN #73513695 Report a problem | ||
| 5/6/2026 | Listed for sale | $835,000+13.6%$494/sqft |
Source: MLS PIN #73513695 Report a problem | ||
| 10/7/2025 | Listing removed | $3,900$2/sqft |
Source: Zillow Rentals Report a problem | ||
| 8/7/2025 | Price change | $3,900-2.5%$2/sqft |
Source: Zillow Rentals Report a problem | ||
| 6/13/2025 | Price change | $4,000-4.8%$2/sqft |
Source: Zillow Rentals Report a problem | ||
| 4/24/2025 | Listed for rent | $4,200+180%$2/sqft |
Source: Zillow Rentals Report a problem | ||
| 12/22/2022 | Sold | $735,000-1.3%$435/sqft |
Source: MLS PIN #73049687 Report a problem | ||
| 12/2/2022 | Contingent | $744,900$441/sqft |
Source: MLS PIN #73049687 Report a problem | ||
| 11/1/2022 | Price change | $744,900-0.5%$441/sqft |
Source: MLS PIN #73049687 Report a problem | ||
| 10/19/2022 | Listed for sale | $749,000+4.9%$443/sqft |
Source: MLS PIN #73049687 Report a problem | ||
| 9/29/2022 | Listing removed | $714,000$422/sqft |
Source: MLS PIN #73020933 Report a problem | ||
| 9/27/2022 | Price change | $714,000-6.5%$422/sqft |
Source: MLS PIN #73020933 Report a problem | ||
| 9/12/2022 | Price change | $764,000-3.2%$452/sqft |
Source: MLS PIN #73020933 Report a problem | ||
| 8/3/2022 | Listed for sale | $789,000+4.2%$467/sqft |
Source: MLS PIN #73020933 Report a problem | ||
| 2/7/2022 | Sold | $757,500$448/sqft |
Source: MLS PIN #72893398 Report a problem | ||
| 8/6/2018 | Listing removed | $1,500$1/sqft |
Source: City Realty Group #72368058 Report a problem | ||
| 7/25/2018 | Listed for rent | $1,500+3.4%$1/sqft |
Source: City Realty Group #72368058 Report a problem | ||
| 12/1/2017 | Listing removed | $1,450$1/sqft |
Source: Preview Properties Report a problem | ||
| 11/27/2017 | Listed for rent | $1,450$1/sqft |
Source: City Realty Group #72258654 Report a problem | ||
Public tax history
| Year | Property taxes | Tax assessment |
|---|---|---|
| 2025 | $8,639 +16.4% | $746,000 +9.6% |
| 2024 | $7,421 | $680,800 |
Find assessor info on the county website
Monthly payment
Est. payment
Payment breakdown
Explore the cost of this home by adjusting the details. Changes won't be saved.Climate risks
Neighborhood: Jamaica Plain
Nearby schools
Schools provided by the listing agent
- Elementary: Mendell Elementary
- Middle: Hernandez K-8
- High: Egleston Community High
Source: MLS PIN. This data may not be complete. We recommend contacting the local school district to confirm school assignments for this home.

Similar homes
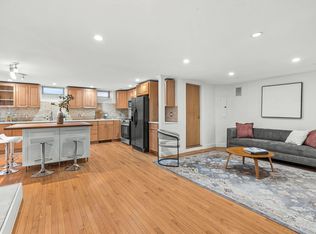
- $825,0002 bd2 ba994 sqft30 2nd St #2, Cambridge, MA 02141For Sale
 MLS ID #73589064, Mike Cohen, Compass. MLS PIN
 - $699,0002 bd3 ba1.4k sqft2 Readfield Pl #A, Roxbury, MA 02119For Sale
 MLS ID #73573668, Zachary Feldshuh, Choose Boston, LLC. MLS PIN
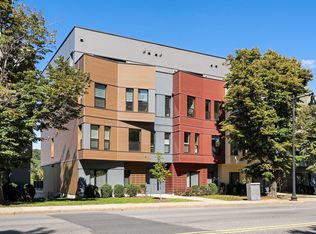
 - $829,0003 bd3 ba1.6k sqft125 Hyde Park Ave #A, Jamaica Plain, MA 02130For Sale
 MLS ID #73578364, Christian Iantosca Team, Arborview Realty Inc.. MLS PIN
 - $830,0002 bd2 ba1.2k sqftVita, Boston, MA 02130For Sale
 MLS ID #73581253, Stephanie Porter, AlbertTaylor Realty. MLS PIN
