Skip main navigation
Sold for $303,010
  • $303,010

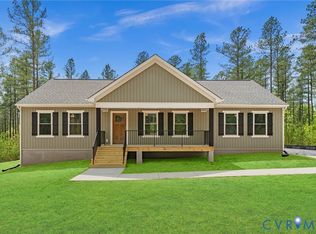
    95 Woodland Heights Rd Lot 2, Warsaw, VA 22572

    3beds
    1,196sqft
    Single Family Residence
    Built in 2025
    0.36 Acres Lot
    $304,700 Zestimate®
    $253/sqft
    $1,993 Estimated rent

    Home value

    $304,700

    Estimated sales range

    Not available

    $1,993/mo

    Zestimate® history
    Loading
    Loading...

    Owner options

    List your home for rent

    $1,993/mo

    Rent Zestimate®

    Find your next renter with Zillow Rental Manager. Plus, with online applications, you can quickly screen prospective tenants – for free.

    Learn more

    $1,993/mo

    Rent Zestimate®

    Refinance and save

    $1,746/mo

    Est. payment

    Refinancing to a lower rate could help reduce your monthly payments and save thousands over the life of the loan.

    See today's rates

    $1,746/mo

    Est. payment

    Explore your selling options

    Work with a Zillow partner agent

    Leverage their expertise and Zillow's premium Showcase listings to get your home seen by more buyers.

    Get started

    List with your own agent

    Get your home in front of millions of buyers by listing it on Zillow.

    Learn how to do it

    Sell it yourself

    Take full control of how buyers see your home on Zillow by listing For Sale by Owner (FSBO).

    List your home

    What's special

    First-floor primary suiteFirst-floor livingGranite countertopsFront porchSpacious family roomWalk-in closetFull hall bath
    THIS IS A QUICK MOVE HOME. Design features have been chosen, photo to come. Contact the Sales Agent for details on the delivery of the home. The Afton floorplan by Vertical Builders offers 3 bedrooms, 2 full baths and the convenience of first-floor living! Stepping into the home you’ll find a spacious family room. The well-appointed kitchen features granite countertops, an island and pantry. The first-floor primary suite offers a walk-in closet and an ensuite bath with a walk-in shower. Bedrooms 2 and 3 with carpet and closets. A full hall bath and a front porch complete the look. Photos used for advertising purposes. Structural and design selections are not included in the list price. The Stratford can be customized to lifestyle and personal aesthetics.

    Zillow last checked:

    Listing updated:

    Listed by:

    Ryan Sedwick 804-389-1955,

    Hometown Realty

    Bought with:

    Jonah Patton, 0225263627

    Bay River Realty Inc.

    Source: CVRMLS,MLS#: 2601580MLS LogoOriginating MLS: Central Virginia Regional MLS

    Facts & features

    Interior

    Bedrooms & bathrooms
    • Bedrooms: 3
    • Bathrooms: 2
    • Full bathrooms: 2
    Primary bedroom
    • Description: Ensuite bath w/ WIC and walk-in shower
    • Level: First
    • Dimensions: 13.4 x 11.8
    Bedroom 2
    • Description: Carpet, Closet
    • Level: First
    • Dimensions: 10.0 x 9.1
    Bedroom 3
    • Description: Carpet, closet
    • Level: First
    • Dimensions: 10.8 x 9.1
    Additional room
    • Description: Covered Front Porch
    • Level: Main
    • Dimensions: 22.6 x 5.0
    Family room
    • Description: Spacious Family Room w/ LVP
    • Level: First
    • Dimensions: 21.6 x 13.7
    Other
    • Description: Tub & Shower
    • Level: First
    Kitchen
    • Description: Granite, Countertops, Island, Pantry, LVP
    • Level: First
    • Dimensions: 0 x 0
    Heating
    • Electric, Heat Pump
    Cooling
    • Central Air
    Appliances
    • Included: Dishwasher, Electric Cooking, Electric Water Heater, Microwave, Oven, Smooth Cooktop, Water Heater, ENERGY STAR Qualified Appliances
    • Laundry: Dryer Hookup
    Features
    • Bedroom on Main Level, Granite Counters, Bath in Primary Bedroom, Main Level Primary, Walk-In Closet(s)
    • Flooring: Ceramic Tile, Partially Carpeted, Vinyl
    • Basement: Crawl Space,Heated
    • Attic: Access Only
    Interior area
    • Total interior livable area: 1,196 sqft
    • Finished area above ground: 1,196
    • Finished area below ground: 0

    Property

    Parking
    • Parking features: Driveway, Unpaved
    • Has uncovered spaces: Yes
    Features
    • Levels: One
    • Stories: 1
    • Patio & porch: Front Porch, Porch
    • Exterior features: Porch, Unpaved Driveway
    • Pool features: None
    • Fencing: None
    Lot
    • Size: 0.36 Acres
    Details
    • Parcel number: 16A4(11)2
    • Special conditions: Corporate Listing

    Construction

    Type & style
    • Home type: SingleFamily
    • Architectural style: Bungalow,Cottage
    • Property subtype: Single Family Residence
    • Attached to another structure: Yes
    Materials
    • Drywall, Frame, Vinyl Siding
    • Roof: Shingle
    Condition
    • New Construction
    • New construction: Yes
    • Year built: 2025

    Utilities & green energy

    • Sewer: Public Sewer
    • Water: Public
    Green energy
    • Energy efficient items: Appliances

    Community & neighborhood

    Location
    • Region: Warsaw
    • Subdivision: None

    Other

    Other facts
    • Ownership: Corporate
    • Ownership type: Corporation

    Price history

    DateEventPrice
    5/15/2026Sold$303,010+1%$253/sqft
    Source: CVRMLS #2601580 Report a problem
    2/2/2026Pending sale$299,949$251/sqft
    Source: CVRMLS #2601580 Report a problem
    1/23/2026Listed for sale$299,949+7.1%$251/sqft
    Source: CVRMLS #2601580 Report a problem
    1/20/2026Listing removed$279,950$234/sqft
    Source: CVRMLS #2528193 Report a problem
    10/6/2025Listed for sale$279,950$234/sqft
    Source: CVRMLS #2528193 Report a problem

    Public tax history

    Tax history is unavailable.

    Neighborhood: 22572

    Nearby schools

    GreatSchools rating
    Schools provided by the listing agent
    • Elementary: Richmond County
    • Middle: Richmond County
    • High: Rappahannock

    Source: CVRMLS. This data may not be complete. We recommend contacting the local school district to confirm school assignments for this home.

    Get pre-qualified for a loan
    At Zillow Home Loans, we can pre-qualify you in as little as 5 minutes with no impact to your credit score.

    An equal housing lender. NMLS #10287.