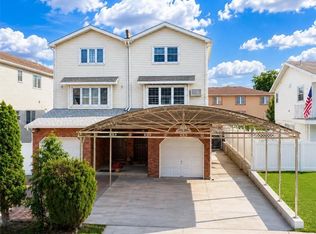
This breathtaking High Ranch corner home with a wraparound garden and pool sits beautifully in the inviting Grasmere Neighborhood. Features updated finishes with U-turn staircase, full basement, and garage. The upper level highlights large windows for bright natural lighting and an open layout of a modern kitchen, grand living room, dining area, and three generously sized bedrooms. The remodeled kitchen is equipped with stainless steel and granite island. One bedroom hosts a half-bathroom and the master bedroom has a roomy built-in mirror closet. The full bathroom is equipped with a large jacuzzi tub, standing shower jets, and a smart toilet. For extra storage, this well-decorated home features a large pulldown attic. The lower level features a built-in garage, full laundry room, full bathroom, 2 additional rooms currently used as office space, and a recreation/gaming room. The front of the home highlights a garden that wraps around the perimeter adding space for foliage or even fresh produce. Surrounded by 15ft pine trees, the backyard's focal point is the in-ground pool. There is more than adequate space for BBQ use, play area, and lounge space. This family home is conveniently located next to large pharmacy and supermarket, multiple points of transportation, and is a few minutes from the Verrazano. Building size 29 x 47 on a 49 x 95 lot size
Pending
$1,150,000
95 Woodlawn Ave, Staten Island, NY 10305
3beds
2,822sqft
Single Family Residence
Built in 1960
4,655 Square Feet Lot
$1,096,500 Zestimate®
$408/sqft
$-- HOA
What's special
High ranch corner homeU-turn staircaseThree generously sized bedroomsWraparound garden and poolFull laundry roomFull basementBuilt-in garage
- 178 days |
- 450 |
- 15 |
Zillow last checked:
Listing updated:
Listed by:
Momentum Real Estate LLC 718-382-0001,
Henry Xu Hua Chen 917-660-4688
Source: BNYMLS,MLS#: 498809
Facts & features
Interior
Bedrooms & bathrooms
- Bedrooms: 3
- Bathrooms: 3
- Full bathrooms: 1
- 3/4 bathrooms: 1
- 1/2 bathrooms: 1
Heating
- Natural Gas, Forced Air
Cooling
- Central Air
Appliances
- Included: Dryer, Microwave, Refrigerator, Stove, Washer, Gas Water Heater
- Laundry: Laundry Area
Features
- Flooring: Hardwood, Tile
- Basement: Finished,Full
Interior area
- Total structure area: 2,822
- Total interior livable area: 2,822 sqft
Property
Parking
- Total spaces: 2
- Parking features: Carport, 2 Spaces, Garage Door Opener
- Has carport: Yes
Features
- Pool features: Pool
- Fencing: Partial
Lot
- Size: 4,655 Square Feet
- Dimensions: 49x95
- Features: Back Yard, Front Yard
Details
- Foundation area: 1363
- Parcel number: 032090127
- Zoning: R2
- Special conditions: Arm's Length
Construction
Type & style
- Home type: SingleFamily
- Architectural style: High Ranch
- Property subtype: Single Family Residence
Materials
- Brick
- Foundation: Other
- Roof: Shingle
Condition
- Year built: 1960
Utilities & green energy
- Electric: 110 V
Community & HOA
Community
- Subdivision: Staten Island
Location
- Region: Staten Island
Financial & listing details
- Price per square foot: $408/sqft
- Tax assessed value: $1,135,000
- Annual tax amount: $9,747
- Date on market: 2/19/2026
- Cumulative days on market: 194 days
Estimated market value
$1,096,500
$1.04M - $1.15M
$4,346/mo
Price history
| Date | Event | Price |
|---|---|---|
| 7/27/2026 | Pending sale | $1,150,000$408/sqft |
Source:  SIBOR #2600658 Report a problem SIBOR #2600658 Report a problem | ||
| 2/5/2026 | Listed for sale | $1,150,000+5%$408/sqft |
Source: SIBOR #2600658 Report a problem | ||
| 1/11/2023 | Listing removed | -- |
Source:  BNYMLS #463402 Report a problem BNYMLS #463402 Report a problem | ||
| 6/15/2022 | Listed for sale | $1,095,000+14.3%$388/sqft |
Source: SIBOR #1155490 Report a problem | ||
| 8/9/2018 | Sold | $958,000-3.7%$339/sqft |
Source: Public Record Report a problem | ||
| 11/3/2017 | Listed for sale | $995,000+98.2%$353/sqft |
Source: Better Homes and Gardens Real Estate Safari Realty #1114832 Report a problem | ||
| 12/9/2004 | Sold | $502,000$178/sqft |
Source: Public Record Report a problem | ||
Public tax history
| Year | Property taxes | Tax assessment |
|---|---|---|
| 2025 | $9,747 +6% | $68,100 -6.4% |
| 2024 | $9,196 | $72,720 +7.4% |
| 2023 | -- | $67,740 +23% |
| 2022 | -- | $55,080 +0.4% |
| 2021 | -- | $54,840 +12.8% |
| 2020 | $8,560 +6% | $48,600 -2.2% |
| 2019 | $8,076 | $49,680 +30.2% |
| 2018 | -- | $38,154 +0.8% |
| 2017 | $7,719 +13% | $37,865 +6% |
| 2016 | $6,831 | $35,722 +6% |
| 2015 | $6,831 +17.8% | $33,700 +6% |
| 2014 | $5,797 | $31,795 |
| 2013 | -- | $31,795 +0.8% |
| 2012 | -- | $31,555 +6% |
| 2011 | -- | $29,769 +6% |
| 2010 | -- | $28,084 +6% |
| 2009 | -- | $26,496 |
| 2008 | -- | $26,496 +0.8% |
| 2007 | -- | $26,296 +6% |
| 2006 | -- | $24,808 +6% |
| 2005 | -- | $23,404 +6% |
| 2004 | -- | $22,080 |
| 2003 | -- | $22,080 +0.8% |
| 2002 | -- | $21,914 +6% |
| 2001 | -- | $20,674 +6% |
| 2000 | -- | $19,504 |
Find assessor info on the county website
Monthly payment
Climate risks
Neighborhood: Grasmere
Nearby schools
GreatSchools rating
- 7/10Ps 48 William C WilcoxGrades: PK-8Distance: 0.6 mi
- 4/10Curtis High SchoolGrades: 9-12Distance: 3.2 mi
- 6/10Is 49 Bertha A DreyfusGrades: 6-8Distance: 1.4 mi
- $997,300-- bd-- ba2.3k sqft30 Fayette Ave, Staten Island, NY 10305Off Market
- $1,248,8004 bd3 ba2.7k sqft101 Woodlawn Ave, Staten Island, NY 10305Off Market
- $996,600-- bd-- ba2.3k sqft26 Fayette Ave, Staten Island, NY 10305Off Market
- $--3 bd1 ba1.4k sqft94 Woodlawn Ave #3BD, Staten Island, NY 10305Off Market

- $1,110,3006 bd5 ba2.1k sqft80 Woodlawn Ave, Staten Island, NY 10305Off Market
- $1,166,3002 bd1 ba880 sqft84 Woodlawn Ave, Staten Island, NY 10305Off Market
- $1,100,3003 bd3 ba2.3k sqft22 Fayette Ave, Staten Island, NY 10305Off Market
- $796,3003 bd4 ba1.8k sqft3 Winfield Ave, Staten Island, NY 10305Off Market
A local agent can set up tours, give advice and negotiate with sellers.
Similar homes
- $1,188,8883 bd3 ba2.2k sqft370 Atlantic Ave, Staten Island, NY 10305For Sale
 MLS ID #503498, Shan (Rachel) Su, Listing by: Tiger Realty. BNYMLS
 - $1,099,0003 bd4 ba1.5k sqft41 Ridge Ave, Staten Island, NY 10304For Sale
 MLS ID #503627, Shaojie (Jayden) Liang, Listing by: ProBase Real Estate. BNYMLS
 - $1,090,0005 bd3 ba1.9k sqft109 Coddington Ave, Staten Island, NY 10306For Sale
 MLS ID #503700, Wei Liang (Jay) Zhen, Listing by: Momentum Real Estate LLC. BNYMLS
 - $998,0005 bd3 ba2.4k sqft69 Windom Ave, Staten Island, NY 10305For Sale
 MLS ID #502754, Andy Liu, Listing by: Brooklyn Star Realty Inc. BNYMLS
 - $949,0004 bd3 ba2.3k sqft947 Bard Ave, Staten Island, NY 10301For SaleMLS ID #503575, Noreen Giacopelli, Listing by: Keller Williams Realty Staten. BNYMLS
- $929,0004 bd2 ba1.8k sqft93 Centre Ave, Staten Island, NY 10304For SaleMLS ID #503477, Allan H. Zhu, Listing by: RE/MAX Edge. BNYMLS
- $1,150,0006 bd3 ba3.5k sqft42 Hamden Ave, Staten Island, NY 10306For SaleMLS ID #503268, Jason Zhou, Listing by: RE/MAX Edge. BNYMLS
- $829,0003 bd2 ba1.8k sqft220 Slater Blvd, Staten Island, NY 10305For SaleMLS ID #503067, Leo Chen, Listing by: Momentum Real Estate LLC. BNYMLS
- $799,9903 bd3 ba1.7k sqft20 Wagner St, Staten Island, NY 10305For SaleMLS ID #501055, Xiao (Emma) Zhu, Listing by: RE/MAX Edge. BNYMLS
- $899,0004 bd3 ba2.4k sqft498 Travis Ave, Staten Island, NY 10314For SaleMLS ID #503691, Danny D. Chung, Listing by: Pride Estates. BNYMLS
- $924,9993 bd3 ba1.7k sqft401 Isabella Ave, Staten Island, NY 10306For SaleMLS ID #503561, Ping Chen, Listing by: RE/MAX Edge. BNYMLS
- $1,200,0005 bd4 ba2.2k sqft153 Downes Ave, Staten Island, NY 10312For SaleMLS ID #503581, Debra Ann Neglia, Listing by: Volpe Realty. BNYMLS
- $758,0003 bd3 ba1.4k sqft26 Cobblers Ln, Staten Island, NY 10304For SaleMLS ID #501658, Meiwen (Carmen) Li, Listing by: Tiger Realty. BNYMLS
- $999,0003 bd3 ba1.4k sqft98 Wilder Ave, Staten Island, NY 10306For SaleMLS ID #503467, Mei Hua (Michelle) Dong, Listing by: RE/MAX Edge. BNYMLS
- $910,0003 bd3 ba1.6k sqft39 New Ln, Staten Island, NY 10305For SaleMLS ID #502157, Pengyi Eridani Zhou, Listing by: Tiger Realty. BNYMLS
- $975,0004 bd2 ba1.9k sqft34 Holsman Rd, Staten Island, NY 10301For SaleMLS ID #499221, Sherif Sadek, Listing by: RE/MAX Edge. BNYMLS
- $1,279,9995 bd4 ba2.5k sqft4 Wilson Ter, Staten Island, NY 10304For SaleMLS ID #501347, Nicholas C. Venezia, Listing by: Venezia Realty Group LLC. BNYMLS
- $948,0004 bd4 ba2k sqft11 Remsen St, Staten Island, NY 10304For SaleMLS ID #503086, Kristina Patafio, Listing by: Keller Williams Realty Staten. BNYMLS
- $1,230,0003 bd3 ba1.5k sqft326 Bay 14th St, Brooklyn, NY 11214ActiveMLS ID #S1834068, Chao Hui Chen, Listing by: Remax Edge. StreetEasy
- $1,399,0004 bd3 ba2.3k sqft14 Walnut Pl, Staten Island, NY 10306For SaleMLS ID #501648, Donna M. Durazzo, Listing by: DiTommaso Real Estate. BNYMLS
