Skip main navigation
Closed
  • $430,000

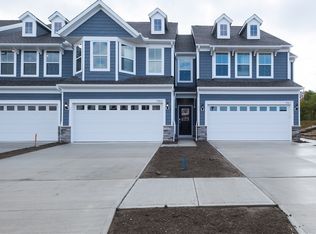
    950-1 Memory Ln, Aurora, OH 44202

    3beds
    2,054sqft
    Townhouse, Single Family Residence
    Built in 2025
    0.33 Acres Lot
    $434,100 Zestimate®
    $209/sqft
    $2,781 Estimated rent

    Home value

    $434,100

    $343,000 - $547,000

    $2,781/mo

    Zestimate® history
    Loading
    Loading...

    Owner options

    List your home for rent

    $2,781/mo

    Rent Zestimate®

    Find your next renter with Zillow Rental Manager. Plus, with online applications, you can quickly screen prospective tenants – for free.

    Learn more

    $2,781/mo

    Rent Zestimate®

    Refinance and save

    $2,851/mo

    Est. payment

    Refinancing to a lower rate could help reduce your monthly payments and save thousands over the life of the loan.

    See today's rates

    $2,851/mo

    Est. payment

    Explore your selling options

    Work with a Zillow partner agent

    Leverage their expertise and Zillow's premium Showcase listings to get your home seen by more buyers.

    Get started

    List with your own agent

    Get your home in front of millions of buyers by listing it on Zillow.

    Learn how to do it

    Sell it yourself

    Take full control of how buyers see your home on Zillow by listing For Sale by Owner (FSBO).

    List your home

    What's special

    Spacious floorplanLarge quartz countertopDouble vanityBoot benchDouble wall-ovensBuilt-in gas cooking rangeSpa-like ensuite bathroom
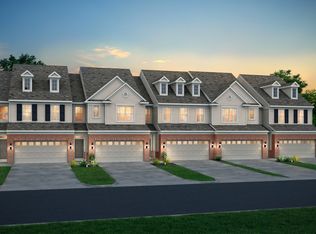
    FINAL PHASE! This brand-new, move-in ready Ashton, built with your busy lifestyle in mind, checks all the boxes. The spacious floorplan features 9' ceilings and LVT flooring throughout the main level. The stylish chef’s kitchen with SS whirlpool appliances, a built-in gas cooking range, double wall-ovens, 42” white maple cabinets, fridge, and a large Quartz countertop marries function and style! The gathering room is open & bright yet cozy enough to curl up fireside for a lazy Sunday. The dining Café and Sunroom flow seamlessly to your private patio with private wooded views and the relaxing sounds of nature. Grilling out or gathering with friends, making memories never felt so good! The 2nd floor features a laundry room equipped with a front-load washer & dryer and 3 spacious bedrooms, including the luxurious owner's suite with a morning room and spa-like ensuite bathroom featuring a double vanity, tiled shower, and LVT flooring. The secondary bedroom has a walk-in closet, and direct access to the full bath with a private washroom, perfect for busy mornings. The third bedroom would also make a great home office or nursery. Other features include a Smart Package, with a video doorbell, keyless entry, smart thermostat, Wi-Fi ready appliances, and a boot bench. All these amazing, upgraded options coupled with the beauty of living in a limited maintenance, serene community make Renaissance Park the very best place in Aurora to call home! Why buy a used home or line a landlord’s pocket when you can own this brand-new townhome with an unbeatable warranty?! Schedule your appointment today before it’s gone!

    Zillow last checked:

    Listing updated:

    Listing Provided by:

    Matthew Suttle 330-705-7536 matt.suttle@pulte.com,

    Keller Williams Chervenic Rlty

    Bought with:

    Non-Member Non-Member, 9999

    Non-Member

    Source: MLS Now,MLS#: 5181737MLS LogoOriginating MLS: Akron Cleveland Association of REALTORS

    Facts & features

    Interior

    Bedrooms & bathrooms
    • Bedrooms: 3
    • Bathrooms: 3
    • Full bathrooms: 2
    • 1/2 bathrooms: 1
    • Main level bathrooms: 1
    Primary bedroom
    • Description: Flooring: Carpet
    • Level: Second
    • Dimensions: 14 x 15
    Bedroom
    • Description: Flooring: Carpet
    • Level: Second
    • Dimensions: 11 x 10
    Bedroom
    • Description: Flooring: Carpet
    • Level: Second
    • Dimensions: 11 x 11
    Primary bathroom
    • Description: Flooring: Luxury Vinyl Tile
    • Level: Second
    Bathroom
    • Description: Flooring: Luxury Vinyl Tile
    • Level: Second
    Dining room
    • Description: Flooring: Luxury Vinyl Tile
    • Level: First
    • Dimensions: 12 x 10
    Great room
    • Description: Flooring: Luxury Vinyl Tile
    • Level: First
    • Dimensions: 17 x 14
    Kitchen
    • Description: Flooring: Luxury Vinyl Tile
    • Level: First
    Laundry
    • Description: Flooring: Luxury Vinyl Tile
    • Level: Second
    Sitting room
    • Description: Sitting area extension of owner's suite.,Flooring: Carpet
    • Level: Second
    • Dimensions: 10 x 10
    Sunroom
    • Description: Flooring: Luxury Vinyl Tile
    • Level: First
    • Dimensions: 10 x 10
    Heating
    • Forced Air, Gas
    Cooling
    • Central Air
    Appliances
    • Included: Built-In Oven, Cooktop, Dryer, Dishwasher, Disposal, Microwave, Range, Refrigerator, Washer
    • Laundry: Washer Hookup, Electric Dryer Hookup, Laundry Room, Upper Level
    Features
    • Has basement: No
    • Number of fireplaces: 1
    Interior area
    • Total structure area: 2,054
    • Total interior livable area: 2,054 sqft
    • Finished area above ground: 2,054

    Property

    Parking
    • Total spaces: 2
    • Parking features: Attached, Driveway, Garage Faces Front, Garage, Garage Door Opener
    • Attached garage spaces: 2
    Features
    • Levels: Two
    • Stories: 2
    Lot
    • Size: 0.33 Acres
    Details
    • Parcel number: 030080000017199
    • Special conditions: Builder Owned

    Construction

    Type & style
    • Home type: Townhouse
    • Property subtype: Townhouse, Single Family Residence
    • Attached to another structure: Yes
    Materials
    • Batts Insulation, Blown-In Insulation, Frame, Shake Siding, Stone Veneer, Vinyl Siding
    • Foundation: Slab
    • Roof: Asphalt
    Condition
    • New Construction
    • New construction: Yes
    • Year built: 2025
    Details
    • Builder name: Pulte Homes Of Ohio, Llc
    • Warranty included: Yes

    Utilities & green energy

    • Sewer: Public Sewer
    • Water: Public

    Community & neighborhood

    Security
    • Security features: Carbon Monoxide Detector(s), Smoke Detector(s)
    Community
    • Community features: Street Lights, Sidewalks
    Location
    • Region: Aurora
    • Subdivision: Renaissance Park At Geauga Lake

    HOA & financial

    HOA
    • Has HOA: Yes
    • HOA fee: $120 monthly
    • Services included: Association Management, Common Area Maintenance, Insurance, Maintenance Grounds, Reserve Fund, Snow Removal
    • Association name: Renaissance Park At Geauga Lake Hoa

    Other

    Other facts
    • Listing terms: Cash,Conventional,FHA,VA Loan

    Price history

    DateEventPrice
    5/14/2026Sold$430,000$209/sqft
    Source: MLS Now #5181737 Report a problem
    2/18/2026Pending sale$430,000$209/sqft
    Source: MLS Now #5181737 Report a problem
    1/15/2026Price change$430,000-9.6%$209/sqft
    Source: Pulte Report a problem
    1/8/2026Price change$475,810+5.7%$232/sqft
    Source: Pulte Report a problem
    12/16/2025Price change$450,000+31.6%$219/sqft
    Source: Pulte Report a problem
    11/9/2025Price change$341,990-14.5%$166/sqft
    Source: Pulte Report a problem
    10/19/2025Price change$399,990-14.1%$195/sqft
    Source: Pulte Report a problem
    10/18/2025Price change$465,810-2.1%$227/sqft
    Source: Pulte Report a problem
    10/9/2025Price change$475,810-2.1%$232/sqft
    Source: Pulte Report a problem
    8/7/2025Price change$485,810-2%$237/sqft
    Source: Pulte Report a problem
    7/26/2025Price change$495,810+1.1%$241/sqft
    Source: Pulte Report a problem
    7/17/2025Listed for sale$490,460$239/sqft
    Source: Pulte Report a problem

    Public tax history

    YearProperty taxesTax assessment
    2025$1,220 $26,250
    2024-- --

    Find assessor info on the county website

    Neighborhood: 44202

    Nearby schools

    GreatSchools rating
    Schools provided by the listing agent
    • District: Aurora CSD - 6701

    Source: MLS Now. This data may not be complete. We recommend contacting the local school district to confirm school assignments for this home.

    Get a cash offer in 3 minutes
    Find out how much your home could sell for in as little as 3 minutes with a no-obligation cash offer.
    Estimated market value
    $434,100
    Get a cash offer in 3 minutes
    Find out how much your home could sell for in as little as 3 minutes with a no-obligation cash offer.
    Estimated market value
    $434,100