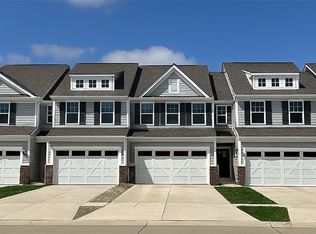
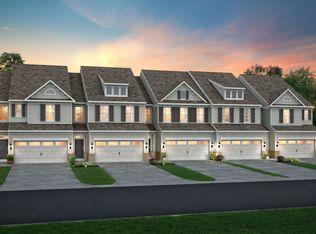
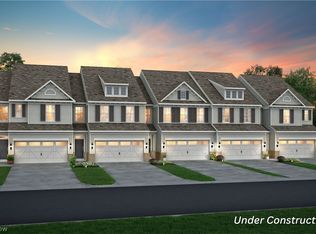
FINAL PHASE ~ This move-in ready Bowman Townhome at Geauga Lake in the heart of Aurora is being built with your busy lifestyle in mind. The spacious floorplan features 9' ceilings, LVT flooring throughout the main level, and a finished storage room. The stylish kitchen with SS whirlpool appliances, a gas cooking range, double wall ovens, maple cabinets, and a massive quartz countertop marries function and style! The gathering room is spacious with tons of natural light from the wall of windows. The sunroom makes for a great home office and leads straight to your private patio and HOA maintained yard. Grilling out or gathering around a fire with friends making memories never felt so good! The 2nd floor features a convenient laundry room and 3 spacious bedrooms, including a luxurious owner's suite with 2 walk-in closets, an ensuite bathroom featuring a double vanity, a large walk-in Roman style shower, and LVT flooring. Each bedroom comes with overhead LED lighting, ceiling fan prewires, and walk-in closets. Other features include the Smart Home Package, a turn-key appliance package featuring a whirlpool washer, dryer, and fridge, and whole house window blinds. All these amazing in-home options coupled with the beauty of living in a serene, limited maintenance community make Renaissance Park the very best place in Aurora to call home! What are you still waiting for? Why buy a used home or fill a landlord’s pocket when you can own this brand-new townhome with an unbeatable warranty?! Schedule your appointment to view our sales model today!
Pending
Price increase: $88K (7/28)
$430,000
945-3 Memory Ln, Aurora, OH 44202
3beds
2,054sqft
Townhouse, Single Family Residence
Built in 2026
2,613 Square Feet Lot
$-- Zestimate®
$209/sqft
$128/mo HOA
What's special
- 114 days
- 7
- 0
Zillow last checked:
Listing updated:
Listed by:
Matthew Suttle 330-705-7536 matt.suttle@pulte.com,
Keller Williams Chervenic Rlty
Source: MLS Now,MLS#: 5213027 Originating MLS: Akron Cleveland Association of REALTORS
Originating MLS: Akron Cleveland Association of REALTORSFacts & features
Interior
Bedrooms & bathrooms
- Bedrooms: 3
- Bathrooms: 3
- Full bathrooms: 2
- 1/2 bathrooms: 1
- Main level bathrooms: 1
Primary bedroom
- Description: Flooring: Carpet
- Level: Second
- Dimensions: 15 x 14
Bedroom
- Description: Flooring: Carpet
- Level: Second
- Dimensions: 11 x 10
Bedroom
- Description: Flooring: Carpet
- Level: Second
- Dimensions: 11 x 11
Primary bathroom
- Description: Flooring: Luxury Vinyl Tile
- Level: Second
Bathroom
- Description: Flooring: Luxury Vinyl Tile
- Level: Second
Dining room
- Description: Flooring: Luxury Vinyl Tile
- Level: First
- Dimensions: 10 x 11
Great room
- Description: Flooring: Luxury Vinyl Tile
- Features: Fireplace
- Level: First
- Dimensions: 15 x 13
Kitchen
- Description: Flooring: Luxury Vinyl Tile
- Level: First
Laundry
- Description: Flooring: Luxury Vinyl Tile
- Level: Second
Sunroom
- Description: Flooring: Luxury Vinyl Tile
- Level: First
- Dimensions: 10 x 10
Heating
- Forced Air, Gas
Cooling
- Central Air
Appliances
- Included: Built-In Oven, Cooktop, Dryer, Dishwasher, Disposal, Microwave, Refrigerator, Washer
- Laundry: Washer Hookup, Electric Dryer Hookup, Laundry Room, Upper Level
Features
- Has basement: No
- Number of fireplaces: 1
Interior area
- Total structure area: 2,054
- Total interior livable area: 2,054 sqft
- Finished area above ground: 2,054
Video & virtual tour
Property
Parking
- Total spaces: 2
- Parking features: Attached, Driveway, Garage Faces Front, Garage, Garage Door Opener
- Attached garage spaces: 2
Features
- Levels: Two
- Stories: 2
- Patio & porch: Front Porch, Patio
Lot
- Size: 2,613 Square Feet
Details
- Parcel number: 030080000017187
- Special conditions: Builder Owned
Construction
Type & style
- Home type: Townhouse
- Property subtype: Townhouse, Single Family Residence
- Attached to another structure: Yes
Materials
- Batts Insulation, Blown-In Insulation, Brick Veneer, Frame, Vinyl Siding
- Foundation: Slab
- Roof: Asphalt
Condition
- New Construction
- New construction: Yes
- Year built: 2026
Details
- Builder name: Pulte Homes Of Ohio, Llc
- Warranty included: Yes
Utilities & green energy
- Sewer: Public Sewer
- Water: Public
Community & HOA
Community
- Features: Street Lights, Sidewalks
- Security: Carbon Monoxide Detector(s), Smoke Detector(s)
- Subdivision: Renaissance Park At Geauga Lake
HOA
- Has HOA: Yes
- Services included: Association Management, Common Area Maintenance, Insurance, Maintenance Grounds, Reserve Fund, Snow Removal
- HOA fee: $450 annually
- HOA name: Renaissance Park At Geauga Lake Hoa
- Second HOA fee: $90 monthly
Location
- Region: Aurora
Financial & listing details
- Price per square foot: $209/sqft
- Tax assessed value: $70,000
- Annual tax amount: $1,138
- Date on market: 5/26/2026
- Cumulative days on market: 113 days
- Listing terms: Cash,Conventional,FHA,VA Loan
Estimated market value
Not available
Estimated sales range
Not available
Not available
Price history
| Date | Event | Price |
|---|---|---|
| 7/28/2026 | Pending sale | $430,000+25.7%$209/sqft |
Source:  MLS Now #5213027 Report a problem MLS Now #5213027 Report a problem | ||
| 7/25/2026 | Price change | $341,990-20.5%$166/sqft |
Source:  Pulte Report a problem Pulte Report a problem | ||
| 6/20/2026 | Price change | $430,000-1.1%$209/sqft |
Source: MLS Now #5213027 Report a problem | ||
| 5/26/2026 | Price change | $435,000-0.1%$212/sqft |
Source: MLS Now #5213027 Report a problem | ||
| 5/3/2026 | Price change | $435,460+0.1%$212/sqft |
Source: Pulte Report a problem | ||
| 4/9/2026 | Price change | $435,000-1.1%$212/sqft |
Source: Pulte Report a problem | ||
| 3/12/2026 | Price change | $440,000+28.7%$214/sqft |
Source: Pulte Report a problem | ||
| 2/22/2026 | Listed for sale | $341,990$166/sqft |
Source: Pulte Report a problem | ||
Public tax history
| Year | Property taxes | Tax assessment |
|---|---|---|
| 2025 | $1,138 | $24,500 |
| 2024 | -- | -- |
Find assessor info on the county website
Monthly payment
Est. payment
Payment breakdown
Explore the cost of this home by adjusting the details. Changes won't be saved.Climate risks
Neighborhood: 44202
Nearby schools
Schools provided by the listing agent
- District: Aurora CSD - 6701
Source: MLS Now. This data may not be complete. We recommend contacting the local school district to confirm school assignments for this home.
Similar homes
- $395,0003 bd3 ba1.8k sqft945-4 Memory Ln, Aurora, OH 44202New Construction
 MLS Now
 - $429,9003 bd4 ba2.4k sqft10523 Herrington Dr, Aurora, OH 44202For Sale
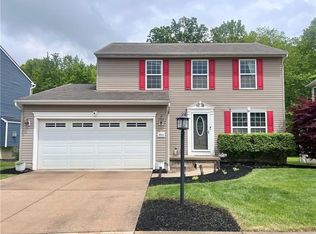 MLS ID #5210420, Swapna Mandava, RE/MAX Revealty. MLS Now
 - $574,9002 bd2 ba2.1k sqft913 Arthur Trl, Aurora, OH 44202New Construction
 MLS Now
 - $399,9005 bd2 ba1.9k sqft8094 Rolling Brook Rd, Northfield, OH 44067For Sale
 MLS ID #5244438, Donnie Jacobs, Howard Hanna Real Estate Services. MLS Now
