Skip main navigation
Pending
  • Price cut: $103K (7/2)
    $445,000

    945-5 Memory Ln, Aurora, OH 44202

    3beds
    2,054sqft
    : 
    Loading
    Get pre-qualified
    Townhouse, Single Family Residence
    Built in 2026
    0.28 Acres Lot
    $-- Zestimate®
    $217/sqft
    $128/mo HOA

    What's special

    Modern finishesOpen layoutSpa inspired en-suite bathOversized quartz islandSpacious walk-in closetLight-filled sunroomSunroom extension
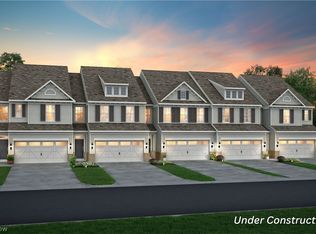
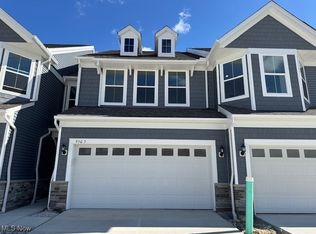
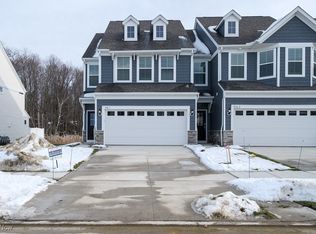
    Welcome to Renaissance Park at Geauga Lake in Aurora—this rare end-unit Ashton offers a private dead-end setting with no rear neighbors, a sunroom extension, and a bonus owner’s retreat—all nearing completion for a move-in before summer. Inside, the open layout is elevated by a light-filled sunroom, creating added living space ideal for entertaining or relaxing. The kitchen features a built-in gas range with double wall ovens, oversized quartz island, and modern finishes, seamlessly connected to the main living area. Upstairs, the owner’s suite includes a sun-filled, private sitting room, perfect for a home office or quiet retreat, plus a spacious walk-in closet and spa inspired en-suite bath. The secondary bath is designed with your busy life in mind with a double quartz vanity and private washroom. Two additional bedrooms provide flexibility for guests or work-from-home needs. Located in Renaissance Park at Geauga Lake, just minutes from shopping, dining, and commuter routes. This home is near completion and available before summer. Opportunities with this level of space, privacy, and upgrades are increasingly limited and rare as the community is nearly sold out!
    71 days
    |
    77
    |
    2
    |

    Zillow last checked:

    Listing updated:

    Listed by:

    Matthew Suttle 330-705-7536 matt.suttle@pulte.com,

    Keller Williams Chervenic Rlty

    Source: MLS Now,MLS#: 5205185MLS LogoOriginating MLS: Akron Cleveland Association of REALTORS

      Facts & features

      Interior

      Bedrooms & bathrooms
      • Bedrooms: 3
      • Bathrooms: 3
      • Full bathrooms: 2
      • 1/2 bathrooms: 1
      • Main level bathrooms: 1
      Primary bedroom
      • Description: Flooring: Carpet
      • Level: Second
      • Dimensions: 14 x 15
      Bedroom
      • Description: Flooring: Carpet
      • Level: Second
      • Dimensions: 11 x 10
      Bedroom
      • Description: Flooring: Carpet
      • Level: Second
      • Dimensions: 11 x 11
      Primary bathroom
      • Description: Flooring: Luxury Vinyl Tile
      • Level: Second
      Bathroom
      • Description: Flooring: Luxury Vinyl Tile
      • Level: Second
      Dining room
      • Description: Flooring: Luxury Vinyl Tile
      • Level: First
      • Dimensions: 12 x 10
      Great room
      • Description: Flooring: Luxury Vinyl Tile
      • Features: Fireplace
      • Level: First
      • Dimensions: 17 x 13
      Kitchen
      • Description: Flooring: Luxury Vinyl Tile
      • Level: First
      Laundry
      • Description: Flooring: Luxury Vinyl Tile
      • Level: Second
      Sunroom
      • Description: Flooring: Luxury Vinyl Tile
      • Level: First
      • Dimensions: 10 x 10
      Heating
      • Forced Air, Gas
      Cooling
      • Central Air
      Appliances
      • Included: Built-In Oven, Cooktop, Dryer, Dishwasher, Disposal, Microwave, Refrigerator, Washer
      • Laundry: Washer Hookup, Electric Dryer Hookup, Laundry Room, Upper Level
      Features
      • Has basement: No
      • Number of fireplaces: 1
      Interior area
      • Total structure area: 2,054
      • Total interior livable area: 2,054 sqft
      • Finished area above ground: 2,054

      Property

      Parking
      • Total spaces: 2
      • Parking features: Attached, Driveway, Garage Faces Front, Garage, Garage Door Opener
      • Attached garage spaces: 2
      Features
      • Levels: Two
      • Stories: 2
      • Patio & porch: Front Porch, Patio
      Lot
      • Size: 0.28 Acres
      Details
      • Parcel number: 030080000017185
      • Special conditions: Builder Owned

      Construction

      Type & style
      • Home type: Townhouse
      • Property subtype: Townhouse, Single Family Residence
      • Attached to another structure: Yes
      Materials
      • Batts Insulation, Blown-In Insulation, Brick Veneer, Frame, Vinyl Siding
      • Foundation: Slab
      • Roof: Asphalt
      Condition
      • New Construction
      • New construction: Yes
      • Year built: 2026
      Details
      • Builder name: Pulte Homes Of Ohio, Llc
      • Warranty included: Yes

      Utilities & green energy

      • Sewer: Public Sewer
      • Water: Public

      Community & HOA

      Community
      • Security: Carbon Monoxide Detector(s), Smoke Detector(s)
      • Subdivision: Renaissance Park At Geauga Lake
      HOA
      • Has HOA: Yes
      • Services included: Association Management, Common Area Maintenance, Insurance, Maintenance Grounds, Reserve Fund, Snow Removal
      • HOA fee: $450 annually
      • HOA name: Renaissance Park At Geauga Lake Hoa
      • Second HOA fee: $90 monthly
      Location
      • Region: Aurora

      Financial & listing details

      • Price per square foot: $217/sqft
      • Tax assessed value: $75,000
      • Annual tax amount: $1,220
      • Date on market: 4/28/2026
      • Cumulative days on market: 71 days
      • Listing terms: Cash,Conventional,FHA,VA Loan

        Estimated market value

        Not available

        Estimated sales range

        Not available

        Not available

        Price history

        DateEventPrice
        7/2/2026Price change$341,990-23.1%$166/sqft
        Source: Pulte Report a problem
        7/2/2026Pending sale$445,000-0.6%$217/sqft
        Source: MLS Now #5205185 Report a problem
        6/26/2026Price change$447,830+0.6%$218/sqft
        Source: Pulte Report a problem
        6/20/2026Price change$445,000-1.1%$217/sqft
        Source: MLS Now #5205185 Report a problem
        5/18/2026Price change$450,155+31.6%$219/sqft
        Source: Pulte Report a problem
        5/2/2026Price change$341,990-24%$166/sqft
        Source: Pulte Report a problem
        4/28/2026Listed for sale$450,000$219/sqft
        Source: MLS Now #5205185 Report a problem
        4/21/2026Listing removed$450,000$219/sqft
        Source: Pulte Report a problem
        3/12/2026Price change$450,000+31.6%$219/sqft
        Source: Pulte Report a problem
        2/22/2026Listed for sale$341,990$166/sqft
        Source: Pulte Report a problem

        Public tax history

        YearProperty taxesTax assessment
        2025$1,220 $26,250
        2024-- --

        Find assessor info on the county website

        Monthly payment

        Est. payment

        Payment breakdown

        Explore the cost of this home by adjusting the details. Changes won't be saved.
        All calculations are estimates and provided by Zillow, Inc. for informational purposes only. Actual amounts may vary.
        HOA fees may include property taxes on listings classified as Co-Ops. Contact the listing agent and/or owner for fee details.
        Mortgage interest rates are dependent on a number of factors, including credit score, down payment, and repayment length. Interest rate data provided by Zillow Group Marketplace, Inc. as of 1/1/1970 from various mortgage lenders with which we have lead or other similar arrangements; the Estimated Payment is an average of those rates.
        See how much you could borrow to make a competitive offer.

        Climate risks

        Neighborhood: 44202

        Getting around

        12 / 100
        Car-Dependent
        20 / 100
        Somewhat Bikeable

        Nearby schools

        GreatSchools rating
        Schools provided by the listing agent
        • District: Aurora CSD - 6701

        Source: MLS Now. This data may not be complete. We recommend contacting the local school district to confirm school assignments for this home.

        A local agent can set up tours, give advice and negotiate with sellers.

        Browse local experts

        Similar homes

        Skip to the end of the carouselSkip to the beginning of the carousel