Skip main navigation
Closed
  • $595,000

    950 Augusta Way APT 204, Highland Park, IL 60035

    2beds
    2,023sqft
    Condominium, Single Family Residence
    Built in 2001
    -- sqft lot
    $602,700 Zestimate®
    $294/sqft
    $3,589 Estimated rent

    Home value

    $602,700

    $548,000 - $663,000

    $3,589/mo

    Zestimate® history
    Loading
    Loading...

    Owner options

    List your home for rent

    $3,589/mo

    Rent Zestimate®

    Find your next renter with Zillow Rental Manager. Plus, with online applications, you can quickly screen prospective tenants – for free.

    Learn more

    $3,589/mo

    Rent Zestimate®

    Refinance and save

    $4,693/mo

    Est. payment

    Refinancing to a lower rate could help reduce your monthly payments and save thousands over the life of the loan.

    See today's rates

    $4,693/mo

    Est. payment

    Explore your selling options

    Work with a Zillow partner agent

    Leverage their expertise and Zillow's premium Showcase listings to get your home seen by more buyers.

    Get started

    List with your own agent

    Get your home in front of millions of buyers by listing it on Zillow.

    Learn how to do it

    Sell it yourself

    Take full control of how buyers see your home on Zillow by listing For Sale by Owner (FSBO).

    List your home

    What's special

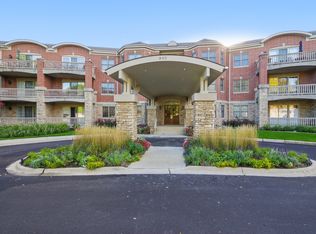
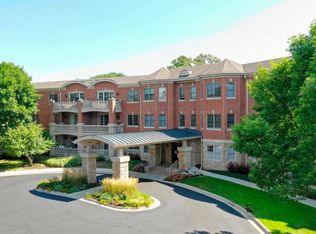
    This beautifully updated two-bedroom, two-bath residence at The Legacy Club offers the perfect blend of elegance, comfort, and convenience-complete with two coveted indoor parking spaces. The generous living and dining areas are graced with striking travertine floors and subtly textured, hand-painted walls that set a serene, sophisticated tone. Expansive windows offer gorgeous views, while custom built-ins and an open layout create a seamless flow for both everyday living and gracious entertaining. Step out to the oversized private balcony-one of the largest in the building where sweeping prairie views provide a tranquil backdrop for al fresco dining or quiet relaxation. The chef's kitchen is both stylish and functional, featuring a black granite-topped island with seating and all new stainless steel appliances. A spacious walk-in pantry complements the full-sized laundry room which is outfitted with new, high-end Speed Queen commercial washer and dryer along with a new utility sink and large pantry. The primary suite is a retreat unto itself, offering two walk-in closets with custom organizers and a spa-like bath with double vanities, a soaking tub, separate shower, and new lighted makeup mirror. Meticulously maintained and move-in ready, this home is part of a community that offers amenities including an exercise room, party facilities, and access to picturesque walking and biking trails. Ideally located just five minutes from vibrant Highwood, with its acclaimed restaurants and charming shops.

    Zillow last checked:

    Listing updated:

    Listed by:

    Pamela McClamroch, CRS 847-446-4000,

    Coldwell Banker Realty,

    James McClamroch,

    Coldwell Banker Realty

    Bought with:

    Janet Borden

    Compass

    Allison Silver

    Compass

    Source: MRED as distributed by MLS GRID,MLS#: 12530001MLS Logo

    Facts & features

    Interior

    Bedrooms & bathrooms
    • Bedrooms: 2
    • Bathrooms: 2
    • Full bathrooms: 2
    Rooms
    • Room types: Balcony/Porch/Lanai, Foyer
    Primary bedroom
    • Features: Flooring (Carpet), Window Treatments (Window Treatments), Bathroom (Full, Double Sink, Tub & Separate Shwr)
    • Level: Main
    • Area: 350 Square Feet
    • Dimensions: 14X25
    Bedroom 2
    • Features: Flooring (Carpet), Window Treatments (Window Treatments)
    • Level: Main
    • Area: 208 Square Feet
    • Dimensions: 13X16
    Balcony porch lanai
    • Features: Flooring (Other)
    • Level: Main
    • Area: 280 Square Feet
    • Dimensions: 7X40
    Dining room
    • Features: Flooring (Other)
    • Level: Main
    • Area: 221 Square Feet
    • Dimensions: 13X17
    Foyer
    • Features: Flooring (Travertine)
    • Level: Main
    • Area: 20 Square Feet
    • Dimensions: 5X4
    Kitchen
    • Features: Kitchen (Eating Area-Breakfast Bar, Island), Flooring (Other)
    • Level: Main
    • Area: 176 Square Feet
    • Dimensions: 11X16
    Laundry
    • Features: Flooring (Other)
    • Level: Main
    • Area: 56 Square Feet
    • Dimensions: 7X8
    Living room
    • Features: Flooring (Other)
    • Level: Main
    • Area: 330 Square Feet
    • Dimensions: 15X22
    Heating
    • Natural Gas
    Cooling
    • Central Air
    Appliances
    • Included: Range, Microwave, Dishwasher, Refrigerator, Washer, Dryer, Disposal, Stainless Steel Appliance(s)
    • Laundry: In Unit, Sink
    Features
    • Open Floorplan, Pantry
    • Basement: None
    • Common walls with other units/homes: End Unit
    Interior area
    • Total structure area: 0
    • Total interior livable area: 2,023 sqft

    Property

    Parking
    • Total spaces: 2
    • Parking features: Garage Door Opener, Heated Garage, Yes, Garage Owned, Attached, Garage
    • Attached garage spaces: 2
    • Has uncovered spaces: Yes
    Accessibility
    • Accessibility features: No Disability Access
    Features
    • Exterior features: Balcony
    Details
    • Parcel number: 16221010320000
    • Special conditions: List Broker Must Accompany

    Construction

    Type & style
    • Home type: Condo
    • Property subtype: Condominium, Single Family Residence
    Materials
    • Brick
    Condition
    • New construction: No
    • Year built: 2001

    Utilities & green energy

    • Sewer: Public Sewer
    • Water: Public

    Community & HOA

    HOA
    • Has HOA: Yes
    • Amenities included: Elevator(s), Exercise Room, Storage, Party Room, Trail(s)
    • Services included: Heat, Water, Insurance, Exercise Facilities, Exterior Maintenance, Lawn Care, Scavenger, Snow Removal
    • HOA fee: $888 monthly
    Location
    • Region: Highland Park

    Financial & listing details

    • Price per square foot: $294/sqft
    • Tax assessed value: $471,296
    • Annual tax amount: $11,882
    • Date on market: 4/2/2026
    • Listing terms: Conventional
    • Ownership: Condo

    Price history

    DateEventPrice
    3/31/2026Sold$595,000-4%$294/sqft
    Source: MRED as distributed by MLS GRID #12530001 Report a problem
    12/9/2025Listing removed$620,000$306/sqft
    Source: MRED as distributed by MLS GRID #12473492 Report a problem
    12/2/2025Listed for sale$620,000$306/sqft
    Source: MRED as distributed by MLS GRID #12473492 Report a problem
    11/23/2025Contingent$620,000$306/sqft
    Source: MRED as distributed by MLS GRID #12473492 Report a problem
    10/6/2025Listed for sale$620,000+26.8%$306/sqft
    Source: MRED as distributed by MLS GRID #12473492 Report a problem
    11/30/2022Sold$489,000+2.9%$242/sqft
    Source: MRED as distributed by MLS GRID #11654927 Report a problem
    11/28/2022Pending sale$475,000$235/sqft
    Source: MRED as distributed by MLS GRID #11654927 Report a problem
    11/4/2022Contingent$475,000$235/sqft
    Source: MRED as distributed by MLS GRID #11654927 Report a problem
    10/18/2022Listed for sale$475,000-2.1%$235/sqft
    Source: MRED as distributed by MLS GRID #11654927 Report a problem
    10/18/2022Listing removed--
    Source: MRED as distributed by MLS GRID #11623849 Report a problem
    9/9/2022Listed for sale$485,000+7.9%$240/sqft
    Source: MRED as distributed by MLS GRID #11623849 Report a problem
    8/26/2004Sold$449,500+22.6%$222/sqft
    Source: Public Record Report a problem
    7/3/2001Sold$366,500$181/sqft
    Source: Public Record Report a problem

    Public tax history

    YearProperty taxesTax assessment
    2024$11,882 +7.7%$166,618 +6.1%
    2023$11,029 -3.4%$157,083 +10.9%
    2022$11,412 +8.4%$141,593 +11.8%
    2021$10,530 +3.3%$126,599 +3.4%
    2020$10,189 +3.5%$122,377 +0.5%
    2019$9,844 -3.6%$121,805 -10.6%
    2018$10,215 $136,187 +0.6%
    2017$10,215 +2.2%$135,402 +0.7%
    2016$9,992 +12.7%$134,508 +7.6%
    2015$8,869 +1.7%$124,972 +17.3%
    2014$8,725 +2.9%$106,569 -0.6%
    2012$8,477 +2.4%$107,191 -3.5%
    2011$8,282 -13.6%$111,022 -23.9%
    2010$9,588 +2.7%$145,868 -5.6%
    2009$9,334 +3.2%$154,587 -1%
    2008$9,049 +17%$156,149 +4.8%
    2006$7,736 -3%$149,068
    2005$7,975 +12.9%--
    2004$7,063 -5.6%--
    2003$7,485 -8.6%--
    2002$8,185 +724.7%--
    2001$993 $14,586
    Find assessor info on the county website

    Neighborhood: 60035

    Nearby schools

    GreatSchools rating
    Schools provided by the listing agent
    • Elementary: Wayne Thomas Elementary School
    • Middle: Northwood Junior High School
    • High: Highland Park High School
    • District: 112

    Source: MRED as distributed by MLS GRID. This data may not be complete. We recommend contacting the local school district to confirm school assignments for this home.

    Get a cash offer in 3 minutes
    Find out how much your home could sell for in as little as 3 minutes with a no-obligation cash offer.
    Estimated market value
    $602,700
    Get a cash offer in 3 minutes
    Find out how much your home could sell for in as little as 3 minutes with a no-obligation cash offer.
    Estimated market value
    $602,700