CHARMING ONE-LEVEL LIVING! Bright, warm and welcoming, this well-maintained end-unit patio home is a great opportunity to downsize without giving up comfort or convenience — for under $500,000 in East Courtenay. The home offers 2 bedrooms plus a large den, 2 full bathrooms including an ensuite, laminate flooring, wainscotting and skylights that add character and natural light. The open living and dining areas feature large windows and a cozy gas fireplace, creating an inviting space to relax or entertain. Step outside to the sunny backyard, with extra yard space and windows thanks to the end-unit location. A single-car garage adds everyday convenience, with two visitor parking spots directly in front. The well-maintained complex is close to downtown and uptown Courtenay amenities, groceries, the hospital and everyday services. A comfortable, low-maintenance home for those looking to simplify and enjoy easy living. Available after October 15.
For sale
C$499,000
950 Braidwood Rd #1, Courtenay, BC V9N 3R9
2beds
2baths
1,266sqft
Townhouse
Built in 1995
-- sqft lot
$-- Zestimate®
C$394/sqft
C$383/mo HOA
What's special
Bright warm and welcomingWell-maintained end-unit patio homeLaminate flooringLarge windowsCozy gas fireplaceSunny backyardExtra yard space
- 12 days
- 16
- 0
Zillow last checked:
Listing updated:
Listed by:
Ryan Williams Personal Real Estate Corporation,
REMAX Ocean Pacific (CX)
Source: VIVA,MLS®#: 1050208
Facts & features
Interior
Bedrooms & bathrooms
- Bedrooms: 2
- Bathrooms: 2
- Main level bathrooms: 2
- Main level bedrooms: 2
Kitchen
- Level: Main
Heating
- Baseboard, Electric
Cooling
- None
Appliances
- Included: Dishwasher, Dryer, Disposal, Refrigerator, Washer
- Laundry: In Unit
Features
- Ceiling Fan(s), Closet Organizer, Dining Room, Dining/Living Combo, Eating Area, Soaker Tub
- Flooring: Mixed
- Windows: Bay Window(s), Blinds, Garden Window(s), Insulated Windows, Screens, Skylight(s), Vinyl Frames, Window Coverings
- Basement: Crawl Space
- Number of fireplaces: 1
- Fireplace features: Gas
Interior area
- Total structure area: 1,266
- Total interior livable area: 1,266 sqft
Video & virtual tour
Property
Parking
- Total spaces: 1
- Parking features: Driveway, Garage, Guest, On Street, Garage Door Opener
- Garage spaces: 1
- Has uncovered spaces: Yes
Accessibility
- Accessibility features: Accessible Entrance, Ground Level Main Floor, No Step Entrance, Customized Wheelchair Accessible, Exterior Wheelchair Access
Features
- Levels: 1
- Entry location: Ground Level
- Patio & porch: Balcony/Patio
- Has spa: Yes
- Spa features: Bath, Jetted Tub
Lot
- Features: Adult-Oriented Neighbourhood, Central Location, Easy Access, Landscaped, Level, No Through Road, Recreation Nearby, Shopping Nearby
Details
- Parcel number: 023013834
- Zoning: R-4
- Zoning description: Multi-Family
Construction
Type & style
- Home type: Townhouse
- Architectural style: Patio Home
- Property subtype: Townhouse
- Attached to another structure: Yes
Materials
- Brick, Insulation: Ceiling, Insulation: Walls, Vinyl Siding
- Foundation: Concrete Perimeter
- Roof: Asphalt Shingle
Condition
- Resale
- New construction: No
- Year built: 1995
Utilities & green energy
- Water: Municipal
Community & HOA
Community
- Features: Adult-Oriented Neighbourhood
- Security: Security System
- Senior community: Yes
- Subdivision: Panorama Gardens
HOA
- Has HOA: Yes
- Services included: Trash, Gas, Heat, Insurance, Maintenance Grounds, Property Management
- HOA fee: C$383 monthly
Location
- Region: Courtenay
Financial & listing details
- Price per square foot: C$394/sqft
- Tax assessed value: C$454,000
- Annual tax amount: C$2,647
- Date on market: 9/18/2026
- Ownership: Freehold
Price history
| Date | Event | Price |
|---|---|---|
| 9/18/2026 | Listed for sale | C$499,000C$394/sqft |
Source: VIVA #1050208 Report a problem | ||
Public tax history
Tax history is unavailable.
Climate risks
Neighborhood: V9N
Nearby schools
GreatSchools rating
No schools nearby
We couldn't find any schools near this home.
Similar homes
- C$534,9003 bd3 ba1.7k sqft930 Braidwood Rd #213, Courtenay, BC V9N 3R9For Sale
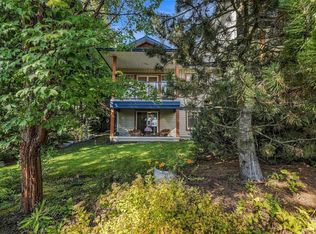 MLS ID #1050056, Parker Mcdonald Personal Real Estate Corporation, 460 Realty Inc. (QU). VIVA
 - C$465,0003 bd3 ba1.3k sqft930 Braidwood Rd #413, Courtenay, BC V9N 3R9For Sale
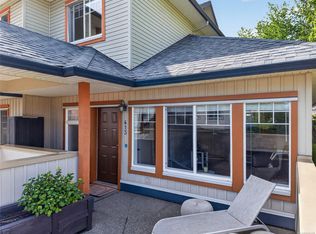 MLS ID #1046329, Stephanie Allardice Personal Real Estate Corporation, REMAX Ocean Pacific (Crtny). VIVA
 - C$480,0002 bd2 ba1.1k sqft1351 Tunner Dr #9, Courtenay, BC V9N 8V6For Sale
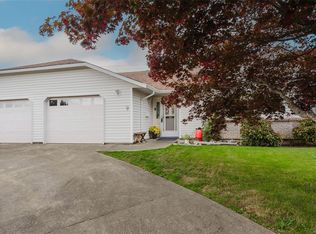 MLS ID #1048897, Margie Anderson, Engel & Volkers Vancouver Island North. VIVA
 - C$425,0003 bd2 ba1.3k sqft1180 Braidwood Rd #18, Courtenay, BC V9N 3R9For Sale
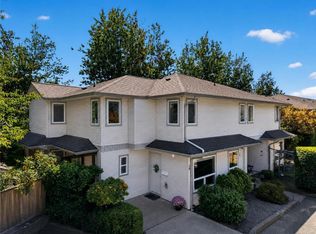 MLS ID #1047623, Shea Wilson Personal Real Estate Corporation, eXp Realty (CX). VIVA
