This two-bedroom end-unit townhouse offers a quiet setting beside green space, a carport and a heat pump installed in 2024 for heating and cooling. The main floor includes a spacious living room, kitchen, half bathroom and walk-out patio. Both bedrooms and the full bathroom are upstairs, with a generous primary bedroom and a peek of the mountains from its alcove. Useful storage throughout adds everyday convenience. A park, playground and forest trails are across the road, with shopping, the hospital and North Island College nearby. Residential rentals are permitted, offering flexibility to enjoy the home yourself and rent it out if your plans change, or purchase it as a long-term rental investment. Monthly strata fees of $530.52 include water, sewer, garbage, recycling, grounds maintenance and building insurance. Pet bylaws allow one dog and one cat. Other updates include interior paint and a replacement range in 2021, bi-fold doors in 2024 and an upstairs bathroom fan in 2026.
For sale
C$405,000
2625 Muir Rd #10, Courtenay, BC V9N 8Z4
2beds
2baths
955sqft
Townhouse
Built in 1993
-- sqft lot
$-- Zestimate®
C$424/sqft
C$531/mo HOA
What's special
Walk-out patioGenerous primary bedroomUseful storage throughout
- 7 days
- 23
- 1
Zillow last checked:
Listing updated:
Listed by:
Johnny Sugrue,
REMAX Ocean Pacific (Crtny)
Source: VIVA,MLS®#: 1053607
Facts & features
Interior
Bedrooms & bathrooms
- Bedrooms: 2
- Bathrooms: 2
- Main level bathrooms: 1
Kitchen
- Level: Main
Heating
- Baseboard, Electric, Heat Pump
Cooling
- Other
Appliances
- Included: Dishwasher, Dryer, Oven/Range Electric, Range Hood, Refrigerator, Washer
- Laundry: In Unit
Features
- Ceiling Fan(s), Dining/Living Combo, Storage
- Flooring: Mixed
- Windows: Insulated Windows, Vinyl Frames, Window Coverings
- Basement: None
- Has fireplace: No
Interior area
- Total structure area: 955
- Total interior livable area: 955.76 sqft
Property
Parking
- Total spaces: 11
- Parking features: Carport
- Carport spaces: 1
Accessibility
- Accessibility features: Accessible Entrance
Features
- Levels: 2
- Entry location: Main Level
- Patio & porch: Balcony/Patio
- Exterior features: Lighting
- Has view: Yes
- View description: Mountain(s)
Lot
- Features: Landscaped, Serviced
Details
- Parcel number: 018411002
- Zoning: R-3
- Zoning description: Multi-Family
- Other equipment: Other Improvements
Construction
Type & style
- Home type: Townhouse
- Property subtype: Townhouse
Materials
- Frame Wood, Vinyl Siding
- Foundation: Concrete Perimeter
- Roof: Asphalt Shingle
Condition
- Resale
- New construction: No
- Year built: 1993
Utilities & green energy
- Water: Municipal
- Utilities for property: Cable Connected, Compost, Electricity Connected, Garbage, Recycling
Community & HOA
HOA
- Has HOA: Yes
- Amenities included: Common Area, Private Drive/Road
- Services included: Trash, Insurance, Maintenance Grounds, Maintenance Structure, Pest Control, Property Management, Recycling, Sewer, Water
- HOA fee: C$531 monthly
Location
- Region: Courtenay
Financial & listing details
- Price per square foot: C$424/sqft
- Tax assessed value: C$401,000
- Annual tax amount: C$2,360
- Date on market: 11/2/2026
- Ownership: Freehold/Strata
- Electric utility on property: Yes
- Road surface type: Paved
Price history
| Date | Event | Price |
|---|---|---|
| 11/2/2026 | Listed for sale | C$405,000C$424/sqft |
Source: VIVA #1053607 Report a problem | ||
Public tax history
Tax history is unavailable.
Climate risks
Neighborhood: V9N
Nearby schools
GreatSchools rating
No schools nearby
We couldn't find any schools near this home.
Similar homes
- C$374,9002 bd2 ba938 sqft4714 Muir Rd #11, Courtenay, BC V9N 8Z6For Sale
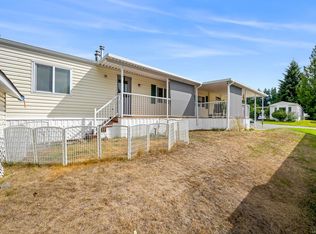 MLS ID #1051699, Travis Briggs Personal Real Estate Corporation, eXp Realty (NA). VIVA
- C$408,8002 bd2 ba914 sqft115 20th St #31, Courtenay, BC V9N 8B1For Sale
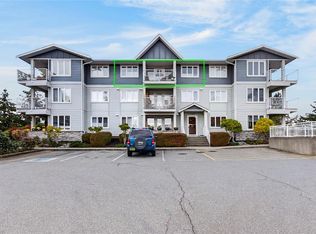 MLS ID #1053625, Owen Smith, Royal LePage-Comox Valley (CV). VIVA
- C$399,9002 bd2 ba813 sqft2068 4th St E, Courtenay, BC V9N 6V8For Sale
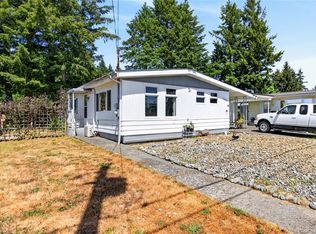 MLS ID #1048381, Debbie Zigay, REMAX Ocean Pacific (Crtny). VIVA
- C$419,0003 bd2 ba1.3k sqft1180 Braidwood Rd #18, Courtenay, BC V9N 3R9For Sale
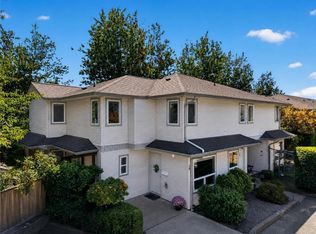 MLS ID #1047623, Shea Wilson Personal Real Estate Corporation, eXp Realty (CX). VIVA
