Skip main navigation
Sold for $335,000
  • $335,000

    950 Broadway APT 205, Dunedin, FL 34698

    2beds
    1,064sqft
    Condominium
    Built in 2006
    -- sqft lot
    $335,500 Zestimate®
    $315/sqft
    $2,664 Estimated rent

    Home value

    $335,500

    $309,000 - $366,000

    $2,664/mo

    Zestimate® history
    Loading
    Loading...

    Owner options

    List your home for rent

    $2,664/mo

    Rent Zestimate®

    Find your next renter with Zillow Rental Manager. Plus, with online applications, you can quickly screen prospective tenants – for free.

    Learn more

    $2,664/mo

    Rent Zestimate®

    Refinance and save

    $3,234/mo

    Est. payment

    Refinancing to a lower rate could help reduce your monthly payments and save thousands over the life of the loan.

    See today's rates

    $3,234/mo

    Est. payment

    Explore your selling options

    Work with a Zillow partner agent

    Leverage their expertise and Zillow's premium Showcase listings to get your home seen by more buyers.

    Get started

    List with your own agent

    Get your home in front of millions of buyers by listing it on Zillow.

    Learn how to do it

    Sell it yourself

    Take full control of how buyers see your home on Zillow by listing For Sale by Owner (FSBO).

    List your home

    What's special

    Secure gated entryResort-style poolPrivate balconyBright open-concept layoutIn-unit washer and dryerSpacious primary suiteUpdated kitchen and bathrooms
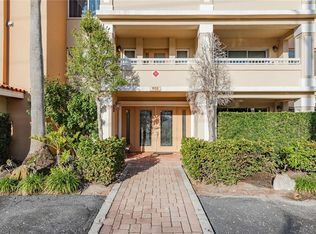
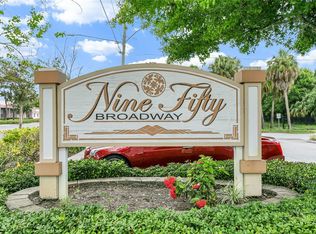
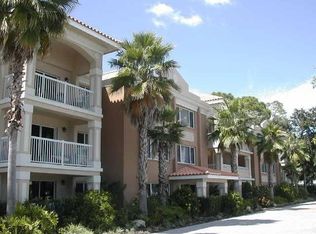
    One or more photo(s) has been virtually staged. Live in the Heart of Downtown Dunedin – Rare Opportunity Awaits! Welcome to 950 Broadway, Unit 205 – a beautifully updated second-floor 2-bedroom, 2-bath condominium offering the perfect blend of comfort, style, and coastal living. Located just one block from the Gulf of Mexico in one of Dunedin’s most sought-after gated communities, this meticulously maintained residence features a spacious primary suite, assigned parking, and a bright open-concept layout with an updated kitchen and bathrooms, along with the convenience of an in-unit washer and dryer. Enjoy the elevated feel of second-floor living with convenient elevator access and step outside to your private balcony, the perfect spot to relax with morning coffee or enjoy the coastal breeze. Residents also enjoy access to the resort-style pool and grilling area surrounded by lush tropical landscaping, ideal for entertaining or unwinding after a day at the beach. Additional community features include secure gated entry, elevator access, locked storage, and ample guest parking. What truly sets this property apart is its unbeatable location. Nestled directly on Broadway, this condo places you in the heart of Downtown Dunedin’s vibrant and walkable lifestyle. Stroll to the Dunedin Marina, Victoria Drive’s famous sunset views, the Pinellas Trail, and all the restaurants, breweries, boutiques, and year-round festivals that make this charming coastal town so special. Pet-friendly and rental-friendly with 30-day minimum leases, this property offers exceptional flexibility—perfect as a full-time residence, seasonal getaway, or income-producing investment. Opportunities like this in Downtown Dunedin don’t come often. Don’t miss your chance to own a piece of paradise just steps from the water and everything Dunedin has to offer.

    Zillow last checked:

    Listing updated:

    Listing Provided by:

    Katie Ducharme Procissi 727-492-8490,

    KATIE DUCHARME REALTY, LLC 727-492-8490

    Bought with:

    Kathy Rodriguez, 189374

    FLORIDAS BEST HOMES REALTY LLC

    Source: Stellar MLS,MLS#: TB8486730MLS LogoOriginating MLS: Suncoast Tampa

    Facts & features

    Interior

    Bedrooms & bathrooms
    • Bedrooms: 2
    • Bathrooms: 2
    • Full bathrooms: 2
    Primary bedroom
    • Features: Built-in Closet
    • Level: First
    • Area: 198 Square Feet
    • Dimensions: 11x18
    Bedroom 2
    • Features: Built-in Closet
    • Level: First
    • Area: 110 Square Feet
    • Dimensions: 11x10
    Primary bathroom
    • Features: Tub With Shower
    • Level: First
    Balcony porch lanai
    • Level: First
    • Area: 78 Square Feet
    • Dimensions: 13x6
    Dining room
    • Level: First
    • Area: 72 Square Feet
    • Dimensions: 9x8
    Kitchen
    • Level: First
    • Area: 72 Square Feet
    • Dimensions: 9x8
    Living room
    • Level: First
    • Area: 169 Square Feet
    • Dimensions: 13x13
    Heating
    • Central, Electric
    Cooling
    • Central Air
    Appliances
    • Included: Dishwasher, Disposal, Dryer, Electric Water Heater, Exhaust Fan, Freezer, Microwave, Range, Refrigerator, Washer
    • Laundry: Corridor Access
    Features
    • Ceiling Fan(s), Living Room/Dining Room Combo, Walk-In Closet(s)
    • Flooring: Carpet, Ceramic Tile
    • Windows: Blinds
    • Has fireplace: No
    Interior area
    • Total structure area: 1,064
    • Total interior livable area: 1,064 sqft

    Property

    Parking
    • Parking features: Assigned, Guest, None
    Features
    • Levels: One
    • Stories: 1
    • Exterior features: Balcony
    • Has private pool: Yes
    • Pool features: Gunite
    Lot
    • Features: Corner Lot, City Lot
    • Residential vegetation: Trees/Landscaped
    Details
    • Parcel number: 272815601620002050
    • Lease amount: $0
    • Zoning: DC
    • Special conditions: None

    Construction

    Type & style
    • Home type: Condo
    • Property subtype: Condominium
    Materials
    • Block
    • Foundation: Raised
    • Roof: Built-Up
    Condition
    • New construction: No
    • Year built: 2006

    Utilities & green energy

    • Sewer: Public Sewer
    • Water: Public
    • Utilities for property: Cable Available, Fire Hydrant, Sprinkler Well

    Community & neighborhood

    Security
    • Security features: Gated Community, Smoke Detector(s)
    Community
    • Community features: Association Recreation - Owned, Pool
    Location
    • Region: Dunedin
    • Subdivision: NINE FIFTY BROADWAY

    HOA & financial

    HOA
    • Has HOA: Yes
    • HOA fee: $938 monthly
    • Amenities included: Elevator(s), Gated, Storage
    • Services included: Community Pool, Maintenance Structure, Maintenance Grounds, Manager, Sewer, Trash, Water
    • Association name: Serenity management
    • Association phone: 727-799-8982
    Other fees
    • Pet fee: $0 monthly
    Other financial information
    • Total actual rent: 0

    Other

    Other facts
    • Listing terms: Cash,Conventional
    • Ownership: Condominium
    • Road surface type: Paved

    Price history

    DateEventPrice
    3/27/2026Sold$335,000-16%$315/sqft
    Source: Stellar MLS #TB8486730 Report a problem
    3/19/2026Pending sale$399,000$375/sqft
    Source: Stellar MLS #TB8486730 Report a problem
    3/14/2026Listed for sale$399,000+99.5%$375/sqft
    Source: Stellar MLS #TB8486730 Report a problem
    4/30/2009Sold$200,000-12%$188/sqft
    Source: Stellar MLS #U7409200 Report a problem
    6/21/2006Sold$227,300$214/sqft
    Source: Public Record Report a problem

    Public tax history

    YearProperty taxesTax assessment
    2024$5,564 +7.4%$302,936 +10%
    2023$5,179 +6%$275,396 +10%
    2022$4,885 +15.4%$250,360 +10%
    2021$4,234 +9%$227,600 +10%
    2020$3,883 -1.9%$206,909 +4.9%
    2019$3,958 $197,234 -0.7%
    2018$3,958 +11.4%$198,714 +13.3%
    2017$3,554 +19.5%$175,407 +12.6%
    2016$2,975 +9.6%$155,842 +15.7%
    2015$2,715 +2.9%$134,714 -6.4%
    2014$2,637 +10.6%$144,002 +14.7%
    2013$2,385 +16.5%$125,530 +20.8%
    2012$2,047 $103,875 -24.4%
    2011-- $137,479 -9%
    2010-- $151,065 -0.5%
    2009-- $151,782 -13.1%
    2008$3,353 $174,700 -10%
    2007-- $194,100

    Find assessor info on the county website

    Neighborhood: Downtown

    Nearby schools

    GreatSchools rating
    Get a cash offer in 3 minutes
    Find out how much your home could sell for in as little as 3 minutes with a no-obligation cash offer.
    Estimated market value
    $335,500
    Get a cash offer in 3 minutes
    Find out how much your home could sell for in as little as 3 minutes with a no-obligation cash offer.
    Estimated market value
    $335,500