Skip main navigation
Sold
  • Price Unknown

    950 Church St, Sulphur Springs, TX 75482

    3beds
    1,646sqft
    Single Family Residence
    Built in 2022
    0.34 Acres Lot
    $337,100 Zestimate®
    $--/sqft
    $1,985 Estimated rent

    Home value

    $337,100

    Estimated sales range

    Not available

    $1,985/mo

    Zestimate® history
    Loading
    Loading...

    Owner options

    List your home for rent

    $1,985/mo

    Rent Zestimate®

    Find your next renter with Zillow Rental Manager. Plus, with online applications, you can quickly screen prospective tenants – for free.

    Learn more

    $1,985/mo

    Rent Zestimate®

    Refinance and save

    Refinancing to a lower rate could help reduce your monthly payments and save thousands over the life of the loan.

    See today's rates

    Explore your selling options

    Work with a Zillow partner agent

    Leverage their expertise and Zillow's premium Showcase listings to get your home seen by more buyers.

    Get started

    List with your own agent

    Get your home in front of millions of buyers by listing it on Zillow.

    Learn how to do it

    Sell it yourself

    Take full control of how buyers see your home on Zillow by listing For Sale by Owner (FSBO).

    List your home

    What's special

    Gas stoveOne-car carportInviting open floor planElectric security gateButcher block countertopsStunning kitchenRing security system
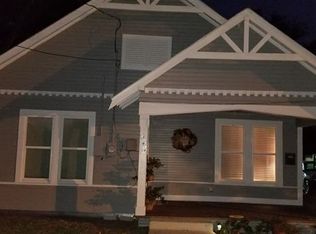
    Make your appointment to see the Alora Dannon, a charming 2022 craftsman cottage near downtown Sulphur Springs, where character meets comfort! Step into this beautifully designed 3-bedroom, 2-bath craftsman-style cottage where timeless charm meets modern convenience. Built in 2022, this thoughtfully crafted home features gorgeous wood floors throughout and an inviting open floor plan highlighted by wood beams and shiplap accents in the living area. A cozy gas log fireplace with an antique mantle creates the perfect focal point for gatherings. The stunning kitchen offers butcher block countertops, a gas stove, dishwasher, disposal, microwave, and refrigerator—all centered around a spacious island ideal for meal prep and entertaining. Storage is abundant with both a large walk-in pantry and an additional smaller pantry. Unique touches fill this home, including antique furniture pieces repurposed as vanities and linen storage, along with reclaimed wood siding featured behind both bathroom sinks—beautiful details that make this cottage truly one of a kind. The primary suite is designed for convenience and luxury, offering a large custom walk-in closet and a laundry area discreetly located in the primary closet. Outside, enjoy the ease of an electric security gate, one-car carport, and the peace of mind provided by a Ring security system. Relax on the covered front porch with a large porch swing, or unwind on the expansive covered back porch complete with TV, overlooking a large, fenced yard perfect for pets, gardening, or outdoor fun. With its blend of craftsmanship, character, and modern amenities—and located just minutes from all the activities of downtown—this cottage is a rare find you won’t want to miss.

    Zillow last checked:

    Listing updated:

    Listed by:

    Michelle Blackmon 0650130 903-335-8921,

    Freedom Realty 903-335-8921

    Bought with:

    Michelle Blackmon

    Freedom Realty

    Source: NTREIS,MLS#: 21120660

    Facts & features

    Interior

    Bedrooms & bathrooms
    • Bedrooms: 3
    • Bathrooms: 2
    • Full bathrooms: 2
    Primary bedroom
    • Features: Closet Cabinetry, En Suite Bathroom, Walk-In Closet(s)
    • Level: First
    • Dimensions: 20 x 15
    Bedroom
    • Level: First
    • Dimensions: 12 x 11
    Bedroom
    • Level: First
    • Dimensions: 12 x 11
    Primary bathroom
    • Features: En Suite Bathroom
    • Level: First
    • Dimensions: 9 x 10
    Dining room
    • Level: First
    • Dimensions: 10 x 8
    Kitchen
    • Features: Breakfast Bar, Built-in Features, Eat-in Kitchen, Kitchen Island, Pantry
    • Level: First
    • Dimensions: 14 x 15
    Laundry
    • Level: First
    • Dimensions: 8 x 4
    Living room
    • Features: Ceiling Fan(s), Fireplace
    • Level: First
    • Dimensions: 17 x 17
    Heating
    • Central, Electric, Fireplace(s)
    Cooling
    • Central Air, Ceiling Fan(s), Electric
    Appliances
    • Included: Some Gas Appliances, Dishwasher, Electric Water Heater, Disposal, Gas Range, Microwave, Plumbed For Gas, Refrigerator
    • Laundry: Dryer Hookup, ElectricDryer Hookup
    Features
    • Decorative/Designer Lighting Fixtures, Eat-in Kitchen, High Speed Internet, Kitchen Island, Open Floorplan, Pantry, Cable TV, Walk-In Closet(s)
    • Flooring: Hardwood
    • Windows: Window Coverings
    • Has basement: No
    • Number of fireplaces: 1
    • Fireplace features: Gas Log
    Interior area
    • Total interior livable area: 1,646 sqft

    Property

    Parking
    • Total spaces: 1
    • Parking features: Carport, Driveway, Gated
    • Carport spaces: 1
    • Has uncovered spaces: Yes
    Features
    • Levels: One
    • Stories: 1
    • Patio & porch: Covered
    • Pool features: None
    • Fencing: Back Yard,Gate,Wood
    Lot
    • Size: 0.34 Acres
    • Features: Back Yard, Lawn, Landscaped
    Details
    • Parcel number: R000004844

    Construction

    Type & style
    • Home type: SingleFamily
    • Architectural style: Detached
    • Property subtype: Single Family Residence
    Materials
    • BoardBattenSiding
    • Foundation: Pillar/Post/Pier
    • Roof: Asphalt
    Condition
    • Year built: 2022

    Utilities & green energy

    • Sewer: Public Sewer
    • Water: Public
    • Utilities for property: Electricity Connected, Natural Gas Available, Sewer Available, Separate Meters, Water Available, Cable Available

    Community & HOA

    Community
    • Features: Curbs
    • Security: Security System
    • Subdivision: Minor Plat Lewis Add
    HOA
    • Has HOA: No
    Location
    • Region: Sulphur Springs

    Financial & listing details

    • Tax assessed value: $287,340
    • Annual tax amount: $5,387
    • Date on market: 11/25/2025
    • Cumulative days on market: 54 days
    • Listing terms: Cash,Conventional,FHA,VA Loan
    • Electric utility on property: Yes

    Price history

    DateEventPrice
    2/19/2026Sold--
    Source: NTREIS #21120660 Report a problem
    1/29/2026Pending sale$349,500$212/sqft
    Source: NTREIS #21120660 Report a problem
    1/19/2026Contingent$349,500$212/sqft
    Source: NTREIS #21120660 Report a problem
    11/26/2025Listed for sale$349,500$212/sqft
    Source: NTREIS #21120660 Report a problem
    11/26/2025Contingent$349,500$212/sqft
    Source: NTREIS #21120660 Report a problem
    11/25/2025Listed for sale$349,500+4.3%$212/sqft
    Source: NTREIS #21120660 Report a problem
    6/10/2024Sold--
    Source: NTREIS #20543726 Report a problem
    5/21/2024Pending sale$335,000$204/sqft
    Source: NTREIS #20543726 Report a problem
    2/23/2024Listed for sale$335,000+21.9%$204/sqft
    Source: NTREIS #20543726 Report a problem
    6/20/2022Sold--
    Source: GTARMLS #10149402 Report a problem
    5/17/2022Pending sale$274,900$167/sqft
    Source: GTARMLS #10149402 Report a problem
    5/17/2022Contingent$274,900$167/sqft
    Source: NTREIS #20046602 Report a problem
    5/11/2022Listed for sale$274,900$167/sqft
    Source: NTREIS #20046602 Report a problem

    Public tax history

    YearProperty taxesTax assessment
    2024-- $287,340 +54.6%
    2023-- $185,840 +1758.4%
    2022-- $10,000
    2021-- $10,000 +100%
    2020-- $5,000
    2018-- $5,000
    Find assessor info on the county website

    Neighborhood: 75482

    Nearby schools

    GreatSchools rating
    Schools provided by the listing agent
    • Elementary: Sulphursp
    • Middle: Sulphurspr
    • High: Sulphurspr
    • District: Sulphur Springs ISD

    Source: NTREIS. This data may not be complete. We recommend contacting the local school district to confirm school assignments for this home.

    Get a cash offer in 3 minutes
    Find out how much your home could sell for in as little as 3 minutes with a no-obligation cash offer.
    Estimated market value
    $337,100
    Get a cash offer in 3 minutes
    Find out how much your home could sell for in as little as 3 minutes with a no-obligation cash offer.
    Estimated market value
    $337,100