CHARMING HOME IN MORRISTOWN, TN
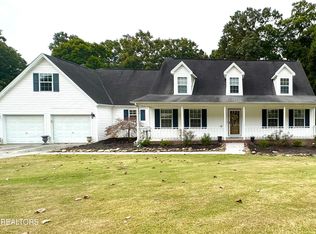
Welcome to this delightful two-story home nestled in the heart of Morristown, Tn! With its spacious layout, quality craftsmanship, and serene outdoor spaces, this property offers a perfect blend of comfort and style, has extra bonus room/office, attic storage and outdoor storage building
Oversized master suite provides your own private oasis, gather around the gas fireplace for cozy evenings with loved ones in the living room, enjoy the convenience of a 2 car main level garage and an additional 2 car carport, this home was built to last, ensuring peace of mind for years to come, the fenced backyard provides tranquil escape for relaxation and play, sip your morning coffee on the large covered front porch or unwind on the covered patio boasting beautiful brick pavers, the lush greenery and thoughtful landscaping enhance the curb appeal. Step into the heart of this home, where culinary dreams come true! The kitchen features an array of desirable features that will delight any chef, modern and sleek stainless steel appliances, quartz counter tops, large kitchen island perfect for meal prep, entertaining, or casual dining, tiled backsplash adds both beauty and practicality, this kitchen is sure to impress. Washer/Dryer connections on main and upper level
Don't miss out on this gem of a property! Schedule a showing today!!
Sold for $464,900
$464,900
950 E Brentwood Dr, Morristown, TN 37814
3beds
2,273sqft
Single Family Residence, Residential
Built in 1994
0.59 Acres Lot
$469,900 Zestimate®
$205/sqft
$2,617 Estimated rent
Home value
$469,900
$446,000 - $493,000
$2,617/mo
Zestimate® history
Owner options
List your home for rent
$2,617/mo
Rent Zestimate®
Find your next renter with Zillow Rental Manager. Plus, with online applications, you can quickly screen prospective tenants – for free.
$2,617/mo
Rent Zestimate®
Refinance and save
$2,676/mo
Est. payment
Refinancing to a lower rate could help reduce your monthly payments and save thousands over the life of the loan.
$2,676/mo
Est. payment
Explore your selling options
Work with a Zillow partner agent
Leverage their expertise and Zillow's premium Showcase listings to get your home seen by more buyers.
Get startedList with your own agent
Get your home in front of millions of buyers by listing it on Zillow.
Learn how to do itSell it yourself
Take full control of how buyers see your home on Zillow by listing For Sale by Owner (FSBO).
List your homeWhat's special
Zillow last checked:
Listing updated:
Listed by:
Becky C. Skelton 423-231-1302,
RE/MAX Real Estate Ten Midtown
Bought with:
Chloe Brock, 350551
Crye-Leike Premier Real Estate LLC
Source: Lakeway Area AOR,MLS#: 704264
Facts & features
Interior
Bedrooms & bathrooms
- Bedrooms: 3
- Bathrooms: 3
- Full bathrooms: 2
- 1/2 bathrooms: 1
- Main level bathrooms: 1
Primary bedroom
- Level: Upper
- Area: 312 Square Feet
- Dimensions: 13 x 24
Bedroom 2
- Level: Upper
- Area: 130 Square Feet
- Dimensions: 13 x 10
Bedroom 3
- Level: Upper
- Area: 169 Square Feet
- Dimensions: 13 x 13
Primary bathroom
- Level: Upper
Bathroom 2
- Level: Upper
Bathroom 3
- Level: Main
Bonus room
- Level: Upper
Dining room
- Level: Main
- Area: 169 Square Feet
- Dimensions: 13 x 13
Laundry
- Level: Upper
Living room
- Level: Main
- Area: 351 Square Feet
- Dimensions: 13 x 27
Heating
- Central, Forced Air, Natural Gas
Cooling
- Central Air, Electric
Appliances
- Included: Dishwasher, Electric Oven, Electric Range, Gas Water Heater, Microwave, Range Hood
- Laundry: Electric Dryer Hookup, Main Level, Multiple Locations, Upper Level, Washer Hookup, See Remarks
Features
- Ceiling Fan(s), Kitchen Island, Solid Surface Counters
- Flooring: Hardwood, Tile
- Windows: Blinds, Double Pane Windows, Drapes, Rods, Window Treatments
- Has basement: No
- Number of fireplaces: 1
- Fireplace features: Living Room
Interior area
- Total structure area: 2,650
- Total interior livable area: 2,273 sqft
- Finished area above ground: 2,273
- Finished area below ground: 0
Property
Parking
- Total spaces: 4
- Parking features: Garage - Attached, Carport
- Attached garage spaces: 2
- Carport spaces: 2
- Covered spaces: 4
Features
- Levels: Two
- Stories: 2
- Patio & porch: Covered, Front Porch, Terrace
- Exterior features: Rain Gutters
- Fencing: Back Yard,Gate
Lot
- Size: 0.59 Acres
- Dimensions: 205 x 190 x 94 x 166
- Features: Landscaped, Level
Details
- Parcel number: 013.00
Construction
Type & style
- Home type: SingleFamily
- Architectural style: Traditional
- Property subtype: Single Family Residence, Residential
Materials
- Brick, Vinyl Siding
- Foundation: Block
- Roof: Asphalt,Composition,Shingle
Condition
- Updated/Remodeled
- New construction: No
- Year built: 1994
- Major remodel year: 1995
Utilities & green energy
- Electric: 220 Volts in Laundry, Circuit Breakers
- Sewer: Septic Tank
- Utilities for property: Cable Available, Cable Connected, Electricity Connected, Natural Gas Available, Sewer Not Available, Water Connected, Cable Internet
Community & HOA
HOA
- Has HOA: No
- Amenities included: Laundry
Location
- Region: Morristown
Financial & listing details
- Price per square foot: $205/sqft
- Tax assessed value: $470,500
- Annual tax amount: $1,070
- Date on market: 8/13/2024
- Electric utility on property: Yes
Price history
| Date | Event | Price |
|---|---|---|
| 11/18/2024 | Sold | $464,900-1.1%$205/sqft |
Source:  Lakeway Area AOR #704264 Report a problem Lakeway Area AOR #704264 Report a problem | ||
| 10/11/2024 | Pending sale | $469,900$207/sqft |
Source: Lakeway Area AOR #704264 Report a problem | ||
| 8/13/2024 | Listed for sale | $469,900$207/sqft |
Source: Lakeway Area AOR #704264 Report a problem | ||
| 8/5/2024 | Pending sale | $469,900$207/sqft |
Source: Lakeway Area AOR #704264 Report a problem | ||
| 7/3/2024 | Listed for sale | $469,900+118.6%$207/sqft |
Source: Lakeway Area AOR #704264 Report a problem | ||
| 10/12/2018 | Sold | $215,000-6.5%$95/sqft |
Source: Lakeway Area AOR #579069 Report a problem | ||
| 9/21/2018 | Pending sale | $229,900$101/sqft |
Source: CRYE-LEIKE LAKEWAY REAL ESTATE #579069 Report a problem | ||
| 9/6/2018 | Price change | $229,900-4.2%$101/sqft |
Source: CRYE-LEIKE LAKEWAY REAL ESTATE #579069 Report a problem | ||
| 7/14/2018 | Price change | $239,900-4%$106/sqft |
Source: CRYE-LEIKE LAKEWAY REAL ESTATE #579069 Report a problem | ||
| 6/30/2018 | Listed for sale | $249,900+56.2%$110/sqft |
Source: CRYE-LEIKE LAKEWAY REAL ESTATE #579069 Report a problem | ||
| 1/19/1998 | Sold | $160,000+14.4%$70/sqft |
Source: Agent Provided Report a problem | ||
| 1/6/1995 | Sold | $139,900$62/sqft |
Source: Public Record Report a problem | ||
Public tax history
| Year | Property taxes | Tax assessment |
|---|---|---|
| 2025 | $1,729 +61.5% | $117,625 +116.4% |
| 2024 | $1,071 | $54,350 |
| 2023 | $1,071 | $54,350 |
| 2022 | $1,071 | $54,350 |
| 2021 | $1,071 | $54,350 |
| 2020 | $1,071 -0.7% | $54,350 +7.4% |
| 2019 | $1,078 | $50,600 |
| 2018 | $1,078 0% | $50,600 |
| 2017 | $1,078 | $50,600 |
| 2016 | $1,078 +15.2% | $50,600 |
| 2015 | $936 | $50,600 |
| 2014 | -- | $50,600 -8.8% |
| 2013 | -- | $55,475 |
| 2011 | $1,026 | $55,475 |
| 2010 | $1,026 | $55,475 |
| 2009 | -- | $55,475 +5.9% |
| 2008 | $1,153 | $52,400 |
| 2007 | $1,153 +4.8% | $52,400 |
| 2006 | $1,100 | $52,400 |
| 2005 | $1,100 -11% | $52,400 |
| 2004 | $1,237 +19.2% | $52,400 +19.2% |
| 2003 | $1,038 | $43,975 +0% |
| 2001 | -- | $43,959 -75% |
| 2000 | -- | $175,834 |
Find assessor info on the county website
Neighborhood: 37814
Nearby homes
- $438,600-- bd2 ba2.6k sqft956 E Brentwood Dr, Morristown, TN 37814Off Market
- $409,100-- bd2 ba2.4k sqft940 E Brentwood Dr, Morristown, TN 37814Off Market
- $470,0003 bd3 ba2.8k sqft957 & 967 E Brentwood Dr, Morristown, TN 37814Sold
- $18,100-- bd-- ba-- sqft967 E Brentwood Dr, Morristown, TN 37814Off Market
- $470,0003 bd3 ba2.8k sqft957 E Brentwood Dr, Morristown, TN 37814Sold
- $385,0003 bd2 ba1.9k sqft966 E Brentwood Dr, Morristown, TN 37814Off Market
- $487,6003 bd3 ba3.3k sqft947 E Brentwood Dr, Morristown, TN 37814Off Market
- $408,000-- bd2 ba2.1k sqft928 E Brentwood Dr, Morristown, TN 37814Off Market
Nearby schools
GreatSchools rating
- 7/10Manley Elementary SchoolGrades: PK-5Distance: 2.2 mi
- 7/10West View Middle SchoolGrades: 6-8Distance: 2.4 mi
- 6/10Morristown West High SchoolGrades: 9-12Distance: 4.4 mi
Schools provided by the listing agent
- High: West
Source: Lakeway Area AOR. This data may not be complete. We recommend contacting the local school district to confirm school assignments for this home.


Get pre-qualified for a loan
At Zillow Home Loans, we can pre-qualify you in as little as 5 minutes with no impact to your credit score.An equal housing lender. NMLS #10287.
- Tennessee
- Hamblen County
- Morristown
- 37814
- 950 E Brentwood Dr
Nearby cities
Nearby zip codes
Other Morristown Topics
