Skip main navigation
Closed
  • $470,000

    957 & 967 E Brentwood Dr, Morristown, TN 37814

    3beds
    2,837sqft
    Single Family Residence
    Built in 1995
    1.39 Acres Lot
    $520,100 Zestimate®
    $166/sqft
    $3,442 Estimated rent

    Home value

    $520,100

    $489,000 - $557,000

    $3,442/mo

    Zestimate® history
    Loading
    Loading...

    Owner options

    List your home for rent

    $3,442/mo

    Rent Zestimate®

    Find your next renter with Zillow Rental Manager. Plus, with online applications, you can quickly screen prospective tenants – for free.

    Learn more

    $3,442/mo

    Rent Zestimate®

    Refinance and save

    $2,752/mo

    Est. payment

    Refinancing to a lower rate could help reduce your monthly payments and save thousands over the life of the loan.

    See today's rates

    $2,752/mo

    Est. payment

    Explore your selling options

    Work with a Zillow partner agent

    Leverage their expertise and Zillow's premium Showcase listings to get your home seen by more buyers.

    Get started

    List with your own agent

    Get your home in front of millions of buyers by listing it on Zillow.

    Learn how to do it

    Sell it yourself

    Take full control of how buyers see your home on Zillow by listing For Sale by Owner (FSBO).

    List your home

    What's special

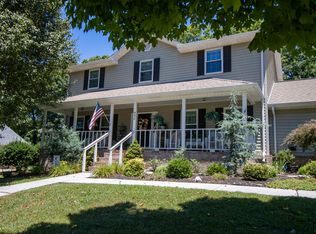
    Lovely Cape Cod style home with an inviting covered front porch. Located in West Morristown in a well established neighborhood. Stunning remodeled eat in kitchen with bay window, island seating, granite counter tops, farm sink, soft close cabinets, under cabinet lighting and tile floors. Beautiful hardwood floors though out the house. Staircase leads to a bonus room over the attached garage. Perfect for home office, craft room or playroom. Formal dining room, family room with brick gas fire place. Remodeled baths throughout, 1/2 Bath, powder room off the entry way foyer. Spacious master bedroom ensuite with laundry area, walk in shower and garden/spa tub on the main level. Upstairs are two generous bedrooms with jack and jill bath featuring each with their own vanity areas. Tons of storage and closet spaces. Full unfinished basement leaving endless possibilities for media room, man cave, etc. Two 2 car garage on main level and two car garage on lower drive. Charming back screen porch over looking a large fenced back yard with mature trees for shade and a private above ground pool that has concrete decking. Perfect for hours of entertaining or your own personal retreat.

    Zillow last checked:

    Listing updated:

    Listed by:

    Debra Eldin 865-806-7541,

    Mountain Home Realty

    Bought with:

    Non Member Non Member

    Non-Member Office

    Source: East Tennessee Realtors,MLS#: 1242575MLS Logo

    Facts & features

    Interior

    Bedrooms & bathrooms
    • Bedrooms: 3
    • Bathrooms: 3
    • Full bathrooms: 2
    • 1/2 bathrooms: 1
    Rooms
    • Room types: Bonus Room
    Heating
    • Central, Natural Gas, Electric
    Cooling
    • Central Air
    Appliances
    • Included: Dishwasher, Range, Refrigerator, Self Cleaning Oven
    Features
    • Kitchen Island, Eat-in Kitchen, Bonus Room
    • Flooring: Hardwood, Tile
    • Windows: Insulated Windows, Bay Window(s)
    • Basement: Unfinished
    • Number of fireplaces: 1
    • Fireplace features: Gas, Brick, Gas Log
    Interior area
    • Total structure area: 2,837
    • Total interior livable area: 2,837 sqft

    Property

    Parking
    • Total spaces: 4
    • Parking features: Garage Door Opener, Attached, Basement, Main Level
    • Attached garage spaces: 4
    Features
    • Has private pool: Yes
    • Pool features: Above Ground
    • Has view: Yes
    • View description: Country Setting, Trees/Woods
    Lot
    • Size: 1.39 Acres
    • Features: Private, Wooded
    Details
    • Parcel number: 040J D 01000 000

    Construction

    Type & style
    • Home type: SingleFamily
    • Architectural style: Cape Cod
    • Property subtype: Single Family Residence
    Materials
    • Frame
    Condition
    • Year built: 1995

    Utilities & green energy

    • Sewer: Septic Tank
    • Water: Public

    Community & HOA

    Community
    • Security: Security System, Smoke Detector(s)
    • Subdivision: HIGHLAND FOREST
    Location
    • Region: Morristown

    Financial & listing details

    • Price per square foot: $166/sqft
    • Date on market: 10/13/2023

    Price history

    DateEventPrice
    11/30/2023Sold$470,000-6%$166/sqft
    Source: East Tennessee Realtors #1242575 Report a problem
    10/14/2023Pending sale$499,900$176/sqft
    Source: East Tennessee Realtors #1242575 Report a problem
    10/13/2023Listed for sale$499,900$176/sqft
    Source: East Tennessee Realtors #1242575 Report a problem

    Public tax history

    Tax history is unavailable.

    Neighborhood: 37814

    Nearby schools

    GreatSchools rating
    Schools provided by the listing agent
    • Elementary: Manley
    • Middle: West View
    • High: Morristown West

    Source: East Tennessee Realtors. This data may not be complete. We recommend contacting the local school district to confirm school assignments for this home.

    Get pre-qualified for a loan
    At Zillow Home Loans, we can pre-qualify you in as little as 5 minutes with no impact to your credit score.

    An equal housing lender. NMLS #10287.