Skip main navigation
Off market
  • Tax assessed value
    $41,373

    950 Edgar Dr APT 12, Charleston, IL 61920

    4beds
    2baths
    2,484sqft
    Condo
    Built in 1985
    -- sqft lot
    $-- Zestimate®
    $17/sqft
    $1,720 Estimated rent

    Home value

    Not available

    Estimated sales range

    Not available

    $1,720/mo

    Zestimate® history
    Loading
    Loading...

    Owner options

    List your home for rent

    $1,720/mo

    Rent Zestimate®

    Find your next renter with Zillow Rental Manager. Plus, with online applications, you can quickly screen prospective tenants – for free.

    Learn more

    $1,720/mo

    Rent Zestimate®

    Refinance and save

    $246/mo

    Est. payment

    Refinancing to a lower rate could help reduce your monthly payments and save thousands over the life of the loan.

    See today's rates

    $246/mo

    Est. payment

    Explore your selling options

    Work with a Zillow partner agent

    Leverage their expertise and Zillow's premium Showcase listings to get your home seen by more buyers.

    Get started

    List with your own agent

    Get your home in front of millions of buyers by listing it on Zillow.

    Learn how to do it

    Sell it yourself

    Take full control of how buyers see your home on Zillow by listing For Sale by Owner (FSBO).

    List your home

    What's special

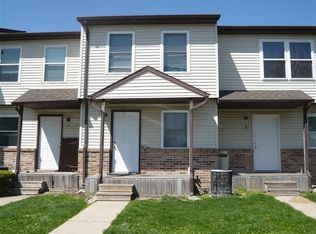
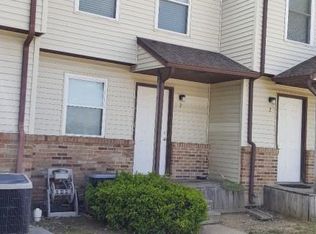
    Well kept 4 bedroom townhouse in Brittany Ridge with full basement, that includes bedroom, living room, full bath and utility room including washer and dryer. First floor has fully equipped kitchen, with NEW dishwasher, living room and half bath, and rear deck. Upstairs has 3 bedrooms and a full bath. I have owned this unit 4 years and have replaced carpet, all windows, steel exterior door, patio door, HVAC was new when I purchased. This is ready to go, daughter lived there during college and has always rented full!! I have rented each bedroom @ $400.00 per month and included utilities with a cap. HOA is $130.00, which included trash, lawn, parking lot and exterior maintenance. AGENT OWNED

    This property is off market, which means it's not currently listed for sale or rent on Zillow. This may be different from what's available on other websites or public sources.
    Facts & features

    Interior

    Bedrooms & bathrooms
    • Bedrooms: 4
    • Bathrooms: 2.1
    Features
    • Basement: Basement, Poured Concrete
    Interior area
    • Total interior livable area: 2,484 sqft

    Property

    Lot
    • Size: 871 sqft
    Details
    • Parcel number: 02214841000

    Construction

    Type & style
    • Home type: Condo
    Condition
    • Year built: 1985

    Utilities & green energy

    • Sewer: City

    Community & neighborhood

    Location
    • Region: Charleston

    Other

    Other facts
    • Appliances: Dishwasher, Disposal, Dryer, Oven, Range, Range Hood, Refrigerator, Washer
    • Basement: Basement, Poured Concrete
    • Basement Sqft Apx: 828
    • Bath1: Lavatory, Toilet
    • Bath2: Lavatory, Shower, Toilet, Tub
    • Bath3: Lavatory, Shower, Toilet
    • Cooling: Central, Heat Pump
    • DriveConstruction: Asphalt
    • ExteriorAppear: Asphalt Shingle
    • FeaturesInterior: Ceramic Tile Floor, Pantry, Sump Pump, Carbon Monoxide Detector, Carpeted Floors, Laminate Flooring, Replacement Windows, Smoke Detector
    • Fireplace: 0
    • FoundationType: Basement, Poured Concrete
    • Heat: Electric, Heatpump
    • Porch: Front, Rear
    • Roof: Asphalt/Fiberglass, Shingle
    • Room 1 Dim: 16'6" x 17'
    • Room 11 Dim: 7' x 8'
    • Room 2 Dim: 6' x 12'
    • Room 4 Dim: 8'6" x 12' N
    • Room 5 Dim: 8'9" x 10' E
    • Room 6 Dim: 10' x 14' S
    • Room 8 Dim: 12' x 16'
    • Room 9 Dim: 11' x 16'
    • Room 1 Floor: Laminate
    • Room 10 Floor: Ceramic Tile
    • Room 11 Floor: Concrete
    • Room 2 Floor: Ceramic Tile
    • Room 3 Floor: Ceramic Tile
    • Room 4 Floor: Carpet
    • Room 5 Floor: Carpet
    • Room 6 Floor: Carpet
    • Room 7 Floor: Ceramic Tile
    • Room 8 Floor: Carpet
    • Room 9 Floor: Carpet
    • Room 1 Level: Main
    • Room 10 Level: Basement
    • Room 11 Level: Basement
    • Room 2 Level: Main
    • Room 3 Level: Main
    • Room 4 Level: Upper 1
    • Room 5 Level: Upper 1
    • Room 6 Level: Upper 1
    • Room 7 Level: Upper 1
    • Room 8 Level: Basement
    • Room 9 Level: Basement
    • Room 1 Name: Living Room
    • Room 10 Name: Bath 1
    • Room 11 Name: Utility
    • Room 2 Name: Kitchen
    • Room 3 Name: Bath 1
    • Room 4 Name: Bedroom 1
    • Room 5 Name: Bedroom 2
    • Room 6 Name: Bedroom 3
    • Room 7 Name: Bath 2
    • Room 8 Name: Living Room
    • Room 9 Name: Bedroom
    • Rooms: 8
    • Sewer: City
    • TaxExemption: Owner Occupied
    • Water: City
    • WaterHeater: Electric
    • Tax Year: 2016
    • Taxes Amount: 1119

    Price history

    DateEventPrice
    6/16/2023Sold$33,000-5.7%$13/sqft
    Source: CIBR #6227140 Report a problem
    5/9/2023Pending sale$35,000+52.2%$14/sqft
    Source: CIBR #6227140 Report a problem
    3/29/2019Sold$23,000-58.9%$9/sqft
    Source: Public Record Report a problem
    8/3/2010Sold$56,000$23/sqft
    Source: Public Record Report a problem

    Public tax history

    YearProperty taxesTax assessment
    2024$1,070 +93.9%$13,791 +9.5%
    2023$552 +1.3%$12,595 +1.7%
    2022$545 +207.7%$12,387 +61.6%
    2021$177 +1.3%$7,667
    2020$175 -75.1%$7,667
    2019$702 +99.8%$7,667 -22.8%
    2018$352 $9,931
    2017$352 -78.7%$9,931 -46.7%
    2016$1,652 +42.9%$18,630
    2015$1,156 $18,630
    2014$1,156 $18,630
    2013$1,156 $18,630 -3.7%
    2010-- $19,341
    2009-- $19,341 +1%
    2006-- $19,150

    Find assessor info on the county website

    Neighborhood: 61920

    Nearby schools

    GreatSchools rating
    Schools provided by the listing agent
    • District: Charleston Dist. 1

    Source: The MLS. This data may not be complete. We recommend contacting the local school district to confirm school assignments for this home.