If you are looking for a great one floor home with lots of charm and potential, make sure to check out this cute ranch! Come on up to the covered porch and walk into this large living room. The home floods with natural light in the newer vinyl windows. This home has a nicely maintained kitchen with lots of cabinets and a great sized dinette for meals! While the home is carpeted, owner stated there are hardwood floors underneath ready to be cleaned up if you prefer! Three nice sized bedrooms, great closet space and a first floor full bath with a beautiful updated walk in shower complete the first floor. The basement has a lot of great closet space, a huge room that would be an awesome rec room and laundry room and full bath with an enormous closet. Seller has priced competitively and buyer will gain great equity after some projects are completed! So, if you are interested, call and schedule an appointment today and let's see if this great ranch floorplan with two car attached garage is right for you!
Closed
$150,000
950 Kirwan Dr, Youngstown, OH 44515
3beds
1,208sqft
Single Family Residence
Built in 1960
10,541 Square Feet Lot
$160,900 Zestimate®
$124/sqft
$1,532 Estimated rent
Home value
$160,900
$138,000 - $187,000
$1,532/mo
Zestimate® history
Owner options
List your home for rent
$1,532/mo
Rent Zestimate®
Find your next renter with Zillow Rental Manager. Plus, with online applications, you can quickly screen prospective tenants – for free.
$1,532/mo
Rent Zestimate®
Refinance and save
$1,041/mo
Est. payment
Refinancing to a lower rate could help reduce your monthly payments and save thousands over the life of the loan.
$1,041/mo
Est. payment
Explore your selling options
Work with a Zillow partner agent
Leverage their expertise and Zillow's premium Showcase listings to get your home seen by more buyers.
Get startedList with your own agent
Get your home in front of millions of buyers by listing it on Zillow.
Learn how to do itSell it yourself
Take full control of how buyers see your home on Zillow by listing For Sale by Owner (FSBO).
List your homeWhat's special
Three nice sized bedroomsCovered porchLots of cabinetsNicely maintained kitchenGreat sized dinetteHuge roomAwesome rec room
Zillow last checked:
Listing updated:
Listed by:
Tibitha A Matheney tibimatheney@gmail.com330-501-9085,
CENTURY 21 Lakeside Realty
Bought with:
Angela N Javorsky, 2025001451
CENTURY 21 Lakeside Realty
Source: MLS Now,MLS#: 5132064 Originating MLS: Youngstown Columbiana Association of REALTORS
Originating MLS: Youngstown Columbiana Association of REALTORSFacts & features
Interior
Bedrooms & bathrooms
- Bedrooms: 3
- Bathrooms: 2
- Full bathrooms: 2
- Main level bathrooms: 1
- Main level bedrooms: 3
Bedroom
- Description: Flooring: Carpet
- Level: First
- Dimensions: 10 x 9
Bedroom
- Description: Flooring: Carpet
- Level: First
- Dimensions: 10.5 x 14
Bedroom
- Description: Flooring: Carpet
- Level: First
- Dimensions: 13 x 9.5
Bathroom
- Description: Flooring: Ceramic Tile
- Level: First
Bathroom
- Level: Basement
Kitchen
- Description: Flooring: Ceramic Tile
- Level: First
- Dimensions: 20 x 10
Living room
- Description: Flooring: Carpet
- Level: First
- Dimensions: 20 x 13
Heating
- Forced Air, Gas
Cooling
- Central Air
Appliances
- Included: Dryer, Range, Washer
- Laundry: In Basement
Features
- Entrance Foyer, Laminate Counters, Storage
- Basement: Full,Unfinished
- Number of fireplaces: 1
Interior area
- Total structure area: 1,208
- Total interior livable area: 1,208 sqft
- Finished area above ground: 1,208
Property
Parking
- Total spaces: 2
- Parking features: Attached, Direct Access, Driveway, Garage Faces Front, Garage, Garage Door Opener
- Attached garage spaces: 2
Features
- Levels: One
- Stories: 1
- Patio & porch: Covered, Front Porch
Lot
- Size: 10,541 Square Feet
- Dimensions: 80 x 132
Details
- Parcel number: 480080189.000
Construction
Type & style
- Home type: SingleFamily
- Architectural style: Ranch
- Property subtype: Single Family Residence
Materials
- Other
- Foundation: Block
- Roof: Asphalt,Fiberglass
Condition
- Year built: 1960
Utilities & green energy
- Sewer: Public Sewer
- Water: Public
Community & HOA
Community
- Subdivision: Forest Hill Estates
HOA
- Has HOA: No
Location
- Region: Youngstown
Financial & listing details
- Price per square foot: $124/sqft
- Tax assessed value: $124,050
- Annual tax amount: $2,010
- Date on market: 6/18/2025
- Cumulative days on market: 2 days
- Listing terms: Cash,Conventional,FHA
Price history
| Date | Event | Price |
|---|---|---|
| 7/24/2025 | Sold | $150,000$124/sqft |
Source:  MLS Now #5132064 Report a problem MLS Now #5132064 Report a problem | ||
| 6/21/2025 | Pending sale | $150,000$124/sqft |
Source: MLS Now #5132064 Report a problem | ||
| 6/18/2025 | Listed for sale | $150,000$124/sqft |
Source: MLS Now #5132064 Report a problem | ||
Public tax history
| Year | Property taxes | Tax assessment |
|---|---|---|
| 2025 | $2,149 +37.6% | $43,420 |
| 2024 | $1,562 +0.1% | $43,420 |
| 2023 | $1,561 +34.9% | $43,420 +49.4% |
| 2022 | $1,157 -0.2% | $29,060 |
| 2021 | $1,159 -0.3% | $29,060 |
| 2020 | $1,162 +7.6% | $29,060 +12% |
| 2019 | $1,081 +0.7% | $25,950 |
| 2018 | $1,073 +3.1% | $25,950 |
| 2017 | $1,040 -8.7% | $25,950 -5.4% |
| 2016 | $1,139 +3.1% | $27,420 |
| 2015 | $1,105 -0.4% | $27,420 |
| 2014 | $1,110 +1.2% | $27,420 |
| 2013 | $1,097 +0% | $27,420 |
| 2012 | $1,096 +5% | $27,420 |
| 2011 | $1,044 -12.7% | $27,420 -12.9% |
| 2010 | $1,196 +8.6% | $31,470 |
| 2009 | $1,101 +0.3% | $31,470 |
| 2008 | $1,098 -27.4% | $31,470 |
| 2007 | $1,511 +2.7% | $31,470 |
| 2006 | $1,471 +15.1% | $31,470 +24% |
| 2005 | $1,278 -44.7% | $25,380 |
| 2003 | $2,312 +3.2% | -- |
| 2002 | $2,240 | -- |
| 2001 | $2,240 +1% | -- |
| 2000 | $2,218 | -- |
Find assessor info on the county website
Neighborhood: 44515
Nearby homes
- $182,9003 bd2 ba1.1k sqft958 Kirwan Dr, Youngstown, OH 44515Off Market
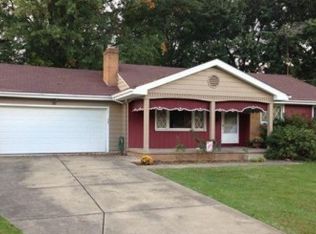
- $198,2003 bd2 ba1.1k sqft942 Kirwan Dr, Austintown, OH 44515Off Market
- $152,7003 bd1 ba1k sqft3877 Artmar Dr, Youngstown, OH 44515Off Market
- $178,1003 bd1 ba1.7k sqft3883 Artmar Dr, Youngstown, OH 44515Off Market
- $182,1003 bd1 ba1.3k sqft3871 Artmar Dr, Youngstown, OH 44515Off Market
- $204,1173 bd3 ba2.2k sqft966 Kirwan Dr, Youngstown, OH 44515Sold
- $192,5003 bd1 ba1k sqft938 Kirwan Dr, Youngstown, OH 44515Off Market
- $150,0003 bd1 ba1k sqft951 Kirwan Dr, Youngstown, OH 44515Off Market
Nearby schools
GreatSchools rating
- NAAustintown Elementary SchoolGrades: PK-2Distance: 1.2 mi
- 7/10Austintown Middle SchoolGrades: 6-8Distance: 0.8 mi
- 5/10Fitch High SchoolGrades: 9-12Distance: 1.1 mi
Schools provided by the listing agent
- District: Austintown LSD - 5001
Source: MLS Now. This data may not be complete. We recommend contacting the local school district to confirm school assignments for this home.
Get a cash offer in 3 minutes
Find out how much your home could sell for in as little as 3 minutes with a no-obligation cash offer.
Estimated market value
$160,900
Get a cash offer in 3 minutes
Find out how much your home could sell for in as little as 3 minutes with a no-obligation cash offer.
Estimated market value
$160,900
- Ohio
- Mahoning County
- Austintown
- 44515
- 950 Kirwan Dr
Nearby cities
Nearby zip codes
Other Austintown Topics
