Skip main navigation
Closed
  • $236,200

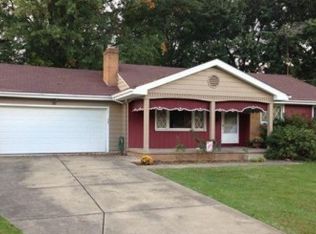
    966 Kirwan Dr, Youngstown, OH 44515

    3beds
    2,240sqft
    Single Family Residence
    Built in 1960
    10,541 Square Feet Lot
    $236,200 Zestimate®
    $105/sqft
    $2,094 Estimated rent

    Home value

    $236,200

    $224,000 - $248,000

    $2,094/mo

    Zestimate® history
    Loading
    Loading...

    Owner options

    List your home for rent

    $2,094/mo

    Rent Zestimate®

    Find your next renter with Zillow Rental Manager. Plus, with online applications, you can quickly screen prospective tenants – for free.

    Learn more

    $2,094/mo

    Rent Zestimate®

    Refinance and save

    $1,653/mo

    Est. payment

    Refinancing to a lower rate could help reduce your monthly payments and save thousands over the life of the loan.

    See today's rates

    $1,653/mo

    Est. payment

    Explore your selling options

    Work with a Zillow partner agent

    Leverage their expertise and Zillow's premium Showcase listings to get your home seen by more buyers.

    Get started

    List with your own agent

    Get your home in front of millions of buyers by listing it on Zillow.

    Learn how to do it

    Sell it yourself

    Take full control of how buyers see your home on Zillow by listing For Sale by Owner (FSBO).

    List your home

    What's special

    Meticulous landscapingBonus roomOffice areaBeautiful master bedroomFamily roomCanning roomVinyl siding

    The home of a wife or husband's dream! For the cook in the family, a very large kitchen with granite countertops with chiseled edges, plenty of cupboard and counter space and hardwood floors (2019). For the car, truck enthusiast, an extra 24x28 detached garage (2012) with electric and a CAR LIFT!! Don't forget the 2 car attached garage! These owners are only the 2nd family to own this home! The meticulous landscaping continues into the home! Walking thru the front door seeing the cove ceilings of a large living room with all natural, beautiful, dark wood floors that leads into the completely updated kitchen (2019) can make you feel like you are finally home!! Down the hall to the right you will find the updated main bathroom, as well as the beautiful master bedroom with an en suite that boasts an extra large shower. To the left you will find 2 other bedrooms of decent size. The TV in the 2nd bedroom stays. Get ready for some sports watching on the 2 TV's (55") in the basement, whic

    This property is not currently displayed as for sale or rent on Zillow. This may be different from what's on other websites or public sources.

    Zillow last checked:

    Listing updated:

    Listed by:

    Sandy Dobransky (330)793-4200georgeberick@gmail.com,

    CENTURY 21 Lakeside Realty

    Bought with:

    Melissa A Palmer, 2006007885

    Brokers Realty Group

    Source: MLS Now,MLS#: 4472454MLS LogoOriginating MLS: Youngstown Columbiana Association of REALTORS

    Facts & features

    Interior

    Bedrooms & bathrooms
    • Bedrooms: 3
    • Bathrooms: 3
    • Full bathrooms: 2
    • 1/2 bathrooms: 1
    • Main level bathrooms: 2
    • Main level bedrooms: 3
    Primary bedroom
    • Description: Flooring: Wood
    • Level: First
    • Dimensions: 13.00 x 11.00
    Bedroom
    • Description: Flooring: Wood
    • Level: First
    • Dimensions: 10.00 x 11.00
    Bedroom
    • Description: Flooring: Wood
    • Level: First
    • Dimensions: 10.00 x 10.00
    Bonus room
    • Description: Flooring: Carpet
    • Level: Basement
    • Dimensions: 10.00 x 12.00
    Kitchen
    • Description: Flooring: Wood
    • Level: First
    • Dimensions: 25.00 x 10.00
    Living room
    • Description: Flooring: Wood
    • Level: First
    • Dimensions: 18.00 x 13.00
    Heating
    • Forced Air, Gas
    Cooling
    • Central Air
    Appliances
    • Included: Dryer, Dishwasher, Microwave, Range, Refrigerator, Washer
    Features
    • Basement: Full,Finished
    • Has fireplace: No
    Interior area
    • Total structure area: 2,240
    • Total interior livable area: 2,240 sqft
    • Finished area above ground: 1,120
    • Finished area below ground: 1,120

    Property

    Parking
    • Total spaces: 4
    • Parking features: Attached, Detached, Electricity, Garage, Garage Door Opener, Paved
    • Attached garage spaces: 4
    Features
    • Levels: One
    • Stories: 1
    • Patio & porch: Patio
    Lot
    • Size: 10,541 Square Feet
    • Dimensions: 80 x 132
    Details
    • Parcel number: 480080187.000

    Construction

    Type & style
    • Home type: SingleFamily
    • Architectural style: Ranch
    • Property subtype: Single Family Residence
    Materials
    • Vinyl Siding
    • Roof: Asphalt,Fiberglass
    Condition
    • Year built: 1960

    Utilities & green energy

    • Water: Public

    Community & HOA

    Community
    • Security: Smoke Detector(s)
    • Subdivision: Forest Hill Estates
    HOA
    • Has HOA: No
    Location
    • Region: Youngstown

    Financial & listing details

    • Price per square foot: $105/sqft
    • Tax assessed value: $158,480
    • Annual tax amount: $1,840
    • Date on market: 7/8/2023
    • Cumulative days on market: 19 days
    • Listing terms: Cash,Conventional

    Price history

    DateEventPrice
    8/14/2023Sold$204,117+9.8%$91/sqft
    Source: MLS Now #4472454 Report a problem
    7/27/2023Pending sale$185,900$83/sqft
    Source: MLS Now #4472454 Report a problem
    7/13/2023Contingent$185,900$83/sqft
    Source: MLS Now #4472454 Report a problem
    7/8/2023Listed for sale$185,900+279.4%$83/sqft
    Source: MLS Now #4472454 Report a problem
    10/10/2010Listing removed$49,000$22/sqft
    Source: Burgan Real Estate #3168841 Report a problem
    10/8/2010Pending sale$49,000+11.4%$22/sqft
    Source: Burgan Real Estate #3168841 Report a problem
    10/7/2010Sold$44,000-10.2%$20/sqft
    Source: Public Record Report a problem
    9/11/2010Listed for sale$49,000$22/sqft
    Source: Burgan Real Estate #3168841 Report a problem

    Public tax history

    YearProperty taxesTax assessment
    2025$2,686 +4.6%$55,470
    2024$2,568 -0.3%$55,470
    2023$2,576 +39.9%$55,470 +75%
    2022$1,840 -0.1%$31,700
    2021$1,843 -0.3%$31,700
    2020$1,849 +2.2%$31,700 +12%
    2019$1,810 +0.7%$28,300
    2018$1,798 +3%$28,300
    2017$1,745 -5.5%$28,300 -4.6%
    2016$1,847 +3%$29,670
    2015$1,793 +1.9%$29,670
    2014$1,760 +1.1%$29,670
    2013$1,740 +1.6%$29,670 +1.5%
    2012$1,713 +19.2%$29,230 +13.2%
    2011$1,438 +36.8%$25,830 -9.9%
    2010$1,051 +8.6%$28,670
    2009$967 +0.3%$28,670
    2008$964 -30%$28,670
    2007$1,378 +2.7%$28,670
    2006$1,341 +14.5%$28,670 +23.4%
    2005$1,171 -44.7%$23,240
    2003$2,117 +3.2%--
    2002$2,051 --
    2001$2,051 +1%--
    2000$2,031 --
    Find assessor info on the county website

    Neighborhood: 44515

    Nearby schools

    GreatSchools rating
    Schools provided by the listing agent
    • District: Austintown LSD - 5001

    Source: MLS Now. This data may not be complete. We recommend contacting the local school district to confirm school assignments for this home.

    Get a cash offer in 3 minutes
    Find out how much your home could sell for in as little as 3 minutes with a no-obligation cash offer.
    Estimated market value
    $236,200
    Get a cash offer in 3 minutes
    Find out how much your home could sell for in as little as 3 minutes with a no-obligation cash offer.
    Estimated market value
    $236,200