Discover the perfect combination of modern comfort and sustainable living in this stunning new home by Pendragon Homes, nestled within a vibrant community-supported agriculture (CSA) neighborhood. Enjoy a lifestyle centered around fresh, locally-grown produce and a strong community spirit, all while relishing a beautiful, low-maintenance, brand-new home. Located at 950 Larkspur Dr, The Bristol Plan features a fantastic open floor plan, spacious rooms, and vaulted ceilings. With 3 bedrooms and 2 full baths, this home offers plenty of space without compromise. This price includes a finished basement! Eco-friendly upgrades include geothermal heating and cooling, as well as a whole-house water filtration system. As a resident, you'll participate in the CSA program for just $850 per year, receiving weekly in-season produce. This peaceful farm-to-table neighborhood is conveniently located just minutes from local restaurants and shopping. Move-in by November 2025!
Sold for $889,750
$889,750
950 Larkspur Dr, Morrow, OH 45152
3beds
--sqft
Single Family Residence
Built in 2025
0.4 Acres Lot
$905,200 Zestimate®
$--/sqft
$3,254 Estimated rent
Home value
$905,200
$824,000 - $996,000
$3,254/mo
Zestimate® history
Owner options
List your home for rent
$3,254/mo
Rent Zestimate®
Find your next renter with Zillow Rental Manager. Plus, with online applications, you can quickly screen prospective tenants – for free.
$3,254/mo
Rent Zestimate®
Refinance and save
$7,392/mo
Est. payment
Refinancing to a lower rate could help reduce your monthly payments and save thousands over the life of the loan.
$7,392/mo
Est. payment
Explore your selling options
Work with a Zillow partner agent
Leverage their expertise and Zillow's premium Showcase listings to get your home seen by more buyers.
Get startedList with your own agent
Get your home in front of millions of buyers by listing it on Zillow.
Learn how to do itSell it yourself
Take full control of how buyers see your home on Zillow by listing For Sale by Owner (FSBO).
List your homeWhat's special
Zillow last checked:
Listing updated:
Listed by:
Jason Curlee (513)321-9944,
Coldwell Banker Realty
Bought with:
Test Member
Test Office
Source: DABR MLS,MLS#: 931060 Originating MLS: Dayton Area Board of REALTORS
Originating MLS: Dayton Area Board of REALTORSFacts & features
Interior
Bedrooms & bathrooms
- Bedrooms: 3
- Bathrooms: 2
- Full bathrooms: 2
- Main level bathrooms: 2
Primary bedroom
- Level: Main
- Dimensions: 16 x 16
Bedroom
- Level: Main
- Dimensions: 13 x 11
Bedroom
- Level: Main
- Dimensions: 13 x 11
Dining room
- Level: Main
- Dimensions: 16 x 12
Great room
- Level: Main
- Dimensions: 18 x 16
Kitchen
- Level: Main
- Dimensions: 15 x 14
Heating
- Forced Air, Propane
Cooling
- Central Air
Appliances
- Included: Dishwasher, Range, Refrigerator
Features
- Kitchen Island, Walk-In Closet(s)
- Windows: Vinyl
- Basement: Full,Finished
Property
Parking
- Total spaces: 2
- Parking features: Garage, Two Car Garage
- Garage spaces: 2
Features
- Levels: One
- Stories: 1
- Patio & porch: Patio
- Exterior features: Patio
Lot
- Size: 0.4 Acres
Details
- Parcel number: 13322480110
- Zoning: Residential
- Zoning description: Residential
- Other equipment: Generator
Construction
Type & style
- Home type: SingleFamily
- Architectural style: Ranch
- Property subtype: Single Family Residence
Materials
- Fiber Cement
Condition
- To Be Built
- Year built: 2025
Utilities & green energy
- Sewer: Septic Tank
- Water: Public
- Utilities for property: Septic Available, Water Available
Community & HOA
Community
- Subdivision: Aberlin Spgs 4
HOA
- Has HOA: Yes
- Services included: Clubhouse, Pool(s)
- HOA fee: $2,800 annually
Location
- Region: Morrow
Financial & listing details
- Tax assessed value: $120,000
- Annual tax amount: $1,787
- Date on market: 4/2/2025
Price history
| Date | Event | Price |
|---|---|---|
| 12/5/2025 | Sold | $889,750-3.3% |
Source:  DABR MLS #931060 Report a problem DABR MLS #931060 Report a problem | ||
| 9/30/2025 | Pending sale | $920,000 |
Source:  Cincy MLS #1835668 Report a problem Cincy MLS #1835668 Report a problem | ||
| 7/10/2025 | Price change | $920,000+4% |
Source: Cincy MLS #1835668 Report a problem | ||
| 4/2/2025 | Listed for sale | $885,000+453.1% |
Source: Cincy MLS #1835668 Report a problem | ||
| 3/25/2025 | Sold | $160,000-78.1% |
Source: Public Record Report a problem | ||
| 11/15/2024 | Listed for sale | $730,000 |
Source: DABR MLS #923928 Report a problem | ||
Public tax history
| Year | Property taxes | Tax assessment |
|---|---|---|
| 2025 | $1,787 -19% | $42,000 |
| 2024 | $2,206 | $42,000 |
| 2023 | -- | -- |
Find assessor info on the county website
Neighborhood: 45152
Nearby homes
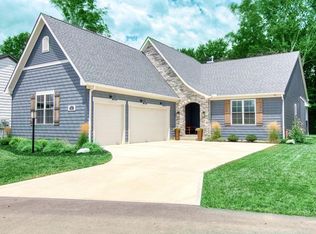
- $1,115,0005 bd4 ba-- sqft962 Larkspur Dr, Morrow, OH 45152For Sale
- $915,5133 bd3 ba2.7k sqft974 Larkspur Dr, Morrow, OH 45152Sold
- $840,8654 bd5 ba-- sqft3167 Rosemary Ct LOT 91, Union Township, OH 45152Sold

- $913,1563 bd3 ba2.2k sqft986 Larkspur Dr, Morrow, OH 45152Sold
- $637,933-- bd-- ba-- sqft973 Larkspur Dr, Morrow, OH 45152Sold
- $535,0002 bd2 ba1.4k sqft3180 Sage Ct LOT 98, Union Township, OH 45152Pending
- $688,102-- bd-- ba-- sqft979 Larkspur Dr, Morrow, OH 45152Sold
- $889,0204 bd5 ba2.8k sqft3167 Rosemary Ct, Morrow, OH 45152Sold
Nearby schools
GreatSchools rating
- 9/10Donovan Elementary SchoolGrades: 3-4Distance: 2.6 mi
- 6/10Lebanon Junior High SchoolGrades: 7-8Distance: 5 mi
- 8/10Lebanon High SchoolGrades: 8-12Distance: 5.6 mi
Schools provided by the listing agent
- District: Lebanon
Source: DABR MLS. This data may not be complete. We recommend contacting the local school district to confirm school assignments for this home.
Get a cash offer in 3 minutes
Find out how much your home could sell for in as little as 3 minutes with a no-obligation cash offer.
Estimated market value
$905,200
Get a cash offer in 3 minutes
Find out how much your home could sell for in as little as 3 minutes with a no-obligation cash offer.
Estimated market value
$905,200
- Ohio
- Warren County
- Morrow
- 45152
- 950 Larkspur Dr
Nearby cities
Nearby neighborhoods
Nearby zip codes
Other Morrow Topics
