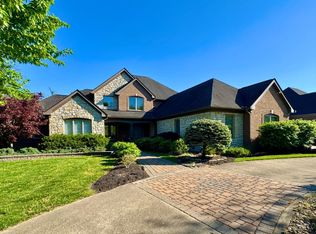
The home itself has been meticulously upgraded both during and after construction. Enjoy outdoor living at its finest w/screened-in porch, expanded concrete patio, propane line for grilling, fully fenced backyard. Inside, thoughtful details elevate everyday living with geothermal heating & cooling, a recessed TV setup above the fireplace, motion-sensor kitchen faucet, and a dedicated breaker ready for a hot tub or pool. The pantry has been transformed into a dream prep space with added cabinetry, countertops, microwave, beverage refrigerator. Additional enhancements include a gas fireplace blower, custom mudroom built-ins with desk, bench, and storage, upgraded mud sink area with cabinetry & tile. Practical touches like gutter guards, soffit outlets for outdoor lighting, painted basement floors & custom wooden shelving. Even the smallest details like an added kitchen island outlet and outdoor retractable hose and so many more!
For sale
Price cut: $10K (7/18)
$1,115,000
962 Larkspur Dr, Morrow, OH 45152
5beds
--sqft
:
Get pre-qualified$7,677/mo
Single Family Residence
Built in 2024
0.31 Acres Lot
$-- Zestimate®
$--/sqft
$279/mo HOA
What's special
Gas fireplace blowerOutdoor retractable hoseScreened-in porchPainted basement floorsGeothermal heating and coolingCustom wooden shelvingFully fenced backyard
- 8 days |
- 254 |
- 8 |
Zillow last checked:
Listing updated:
Listed by:
Christine L Colglazier 513-317-1313,
Huff Realty 513-474-3500
Source: Cincy MLS,MLS#: 1887362 Originating MLS: Cincinnati Area Multiple Listing Service
Originating MLS: Cincinnati Area Multiple Listing Service
Facts & features
Interior
Bedrooms & bathrooms
- Bedrooms: 5
- Bathrooms: 4
- Full bathrooms: 3
- 1/2 bathrooms: 1
Primary bedroom
- Features: Bath Adjoins, Walk-In Closet(s), Wall-to-Wall Carpet, Window Treatment
- Level: First
- Area: 210
- Dimensions: 15 x 14
Bedroom 2
- Level: First
- Area: 132
- Dimensions: 12 x 11
Bedroom 3
- Level: Lower
- Area: 196
- Dimensions: 14 x 14
Bedroom 4
- Level: Lower
- Area: 196
- Dimensions: 14 x 14
Bedroom 5
- Level: First
- Area: 144
- Dimensions: 12 x 12
Primary bathroom
- Features: Built-In Shower Seat, Shower, Double Vanity, Marb/Gran/Slate
Bathroom 1
- Features: Full
- Level: First
Bathroom 2
- Features: Full
- Level: First
Bathroom 3
- Features: Full
- Level: Basement
Dining room
- Area: 0
- Dimensions: 0 x 0
Family room
- Features: Wall-to-Wall Carpet
- Area: 620
- Dimensions: 31 x 20
Kitchen
- Features: Butler's Pantry, Pantry, Planning Desk, Quartz Counters, Counter Bar, Eat-in Kitchen, Vinyl Floor, Walkout, Gourmet, Wood Cabinets
- Area: 255
- Dimensions: 17 x 15
Living room
- Features: Fireplace, Laminate Floor
- Area: 304
- Dimensions: 16 x 19
Office
- Area: 0
- Dimensions: 0 x 0
Heating
- Electric, Geothermal, Heat Pump
Cooling
- Central Air
Appliances
- Included: Dishwasher, Double Oven, Disposal, Gas Cooktop, Microwave, Refrigerator, Electric Water Heater
Features
- High Ceilings, Ceiling Fan(s), Recessed Lighting
- Doors: Multi Panel Doors
- Windows: Slider, Vinyl, ENERGY STAR Qualified Windows
- Basement: Full,Finished,WW Carpet
- Attic: Storage
- Number of fireplaces: 1
- Fireplace features: Gas, Living Room
Interior area
- Total structure area: 0
Property
Parking
- Total spaces: 3
- Parking features: Driveway
- Garage spaces: 3
- Has uncovered spaces: Yes
Features
- Levels: One
- Stories: 1
- Patio & porch: Patio
- Exterior features: Yard Lights
- Fencing: Metal
Lot
- Size: 0.31 Acres
- Dimensions: 70 x 200
- Features: Less than .5 Acre
Details
- Parcel number: 1332248010
- Zoning description: Residential
Construction
Type & style
- Home type: SingleFamily
- Architectural style: Ranch
- Property subtype: Single Family Residence
Materials
- Stone, Vinyl Siding
- Foundation: Concrete Perimeter
- Roof: Shingle
Condition
- New construction: No
- Year built: 2024
Utilities & green energy
- Electric: 220 Volts
- Gas: Propane
- Sewer: Public Sewer, Septic Tank
- Water: Public
- Utilities for property: Cable Connected
Community & HOA
Community
- Security: Carbon Monoxide Detector(s), Smoke Alarm
HOA
- Has HOA: Yes
- Services included: Clubhouse, Community Landscaping
- HOA fee: $2,500 annually
- HOA name: Stonegate
- Second HOA fee: $850 annually
Location
- Region: Morrow
Financial & listing details
- Tax assessed value: $781,460
- Annual tax amount: $11,374
- Date on market: 7/18/2026
- Listing terms: No Special Financing
Estimated market value
Not available
Estimated sales range
Not available
Not available
Price history
| Date | Event | Price |
|---|---|---|
| 7/18/2026 | Price change | $1,115,000-0.9% |
Source:  Cincy MLS #1887362 Report a problem Cincy MLS #1887362 Report a problem | ||
| 4/21/2026 | Pending sale | $1,125,000 |
Source: Cincy MLS #1869582 Report a problem | ||
| 2/24/2026 | Listed for sale | $1,125,000+24.1% |
Source: Cincy MLS #1869582 Report a problem | ||
| 8/8/2024 | Listing removed | -- |
Source: Cincy MLS #1800383 Report a problem | ||
| 5/9/2024 | Listing removed | $906,700 |
Source: Cincy MLS #1800383 Report a problem | ||
| 4/3/2024 | Pending sale | $906,700 |
Source: Cincy MLS #1800383 Report a problem | ||
| 4/3/2024 | Listed for sale | $906,700 |
Source: Cincy MLS #1800383 Report a problem | ||
Public tax history
| Year | Property taxes | Tax assessment |
|---|---|---|
| 2025 | $11,360 +456% | $273,510 +579.5% |
| 2024 | $2,043 | $40,250 |
| 2023 | -- | -- |
Find assessor info on the county website
Monthly payment
Est. payment
Payment breakdown
Explore the cost of this home by adjusting the details. Changes won't be saved.Climate risks
Neighborhood: 45152
Nearby schools
GreatSchools rating
- 9/10Donovan Elementary SchoolGrades: 3-4Distance: 2.6 mi
- 6/10Lebanon Junior High SchoolGrades: 7-8Distance: 5 mi
- 8/10Lebanon High SchoolGrades: 8-12Distance: 5.6 mi
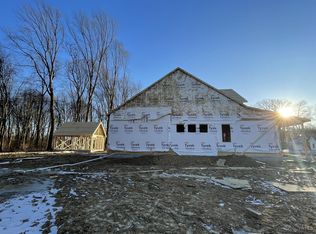
- $915,5133 bd3 ba2.7k sqft974 Larkspur Dr, Morrow, OH 45152Sold
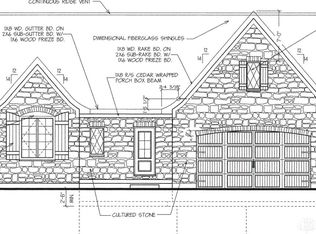
- $889,7503 bd2 ba-- sqft950 Larkspur Dr, Morrow, OH 45152Sold
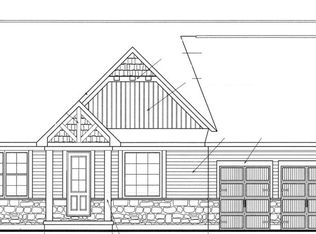
- $913,1563 bd3 ba2.2k sqft986 Larkspur Dr, Morrow, OH 45152Sold
- $637,933-- bd-- ba-- sqft973 Larkspur Dr, Morrow, OH 45152Sold
- $688,102-- bd-- ba-- sqft979 Larkspur Dr, Morrow, OH 45152Sold
- $619,0003 bd3 ba-- sqft985 Larkspur Dr, Morrow, OH 45152Sold
- $1,125,0002 bd2 ba-- sqft998 Larkspur Dr, Morrow, OH 45152Pending
- $840,8654 bd5 ba-- sqft3167 Rosemary Ct LOT 91, Union Township, OH 45152Sold
A local agent can set up tours, give advice and negotiate with sellers.
A local lender can help you make sure your offer is ready when you are.
Similar homes
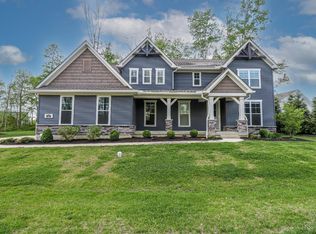
- $799,9995 bd4 ba2.6k sqft952 Lavender Way, Morrow, OH 45152For Sale
 MLS ID #1884701, Monika Deroussel, eXp Realty. Cincy MLS
 - $1,190,0004 bd4 ba5.4k sqft2964 Golden Fox Trl, Lebanon, OH 45036For Sale

 MLS ID #964976, Beth Brown Ciul, eXp Realty. DABR MLS
 - $1,086,0005 bd5 ba5.9k sqft151 Vista Ridge Dr, South Lebanon, OH 45065For Sale
 MLS ID #1877335, Alexandra Parker, OwnerLand Realty, Inc.. Cincy MLS
 - $849,9004 bd4 ba3.7k sqft819 River Forest Dr, Maineville, OH 45039For Sale
 MLS ID #1887476, Tracy Ward, Keller Williams Advisors. Cincy MLS
 - $925,0005 bd5 ba3.8k sqft4354 Highland Green Dr, Mason, OH 45040For SaleMLS ID #1888026, Melissa L. Brooks, Coldwell Banker Realty. Cincy MLS
- $975,0004 bd5 ba3.7k sqft858 River Forest Dr, Maineville, OH 45039For SaleMLS ID #1885798, John Alley, Keller Williams Advisors. Cincy MLS
- $1,200,0004 bd4 ba3.8k sqft10036 Laurel Glen Dr, Loveland, OH 45140For SaleMLS ID #1886931, Sean Chmura, Robinson Sotheby's Internat'l. Cincy MLS
- $1,125,0005 bd5 ba4k sqft2372 Manistique Lakes Dr, Lebanon, OH 45036For SaleMLS ID #1882903, Brian L. Thomas, Coldwell Banker Heritage. Cincy MLS
- $1,050,0006 bd6 ba5.3k sqft4123 Highland Green Dr, Mason, OH 45040For SaleMLS ID #1877291, Melissa L. Brooks, Coldwell Banker Realty. Cincy MLS
- $875,0005 bd5 ba4.7k sqft4030 Granite Ct, Mason, OH 45040For SaleMLS ID #1886030, Pawan Kumar, Coldwell Banker Realty. Cincy MLS
- $924,9004 bd3 ba3.9k sqft1723 Laurel Glen Ct, Loveland, OH 45140For SaleMLS ID #1887020, Kevin E Hildebrand, eXp Realty. Cincy MLS
- $1,175,0004 bd4 ba4.2k sqft158 Lisle Ln, Oregonia, OH 45054For SaleMLS ID #1879611, Michelle R. Stacy, Keller Williams Pinnacle Group. Cincy MLS
- $850,0003 bd4 ba3.8k sqft7577 Misty Woods Ct, Morrow, OH 45152For SaleMLS ID #1873187, Angel Wiggins, Comey & Shepherd. Cincy MLS
- $899,9004 bd5 ba4.5k sqft6607 Red Hawk Ct, Maineville, OH 45039For SaleMLS ID #1887185, Kevin E Hildebrand, eXp Realty. Cincy MLS
- $755,0005 bd4 ba4k sqft6809 Parklake Dr, Mason, OH 45040For SaleMLS ID #1887941, Amber B Gurung, RE/MAX Preferred Group. Cincy MLS
- $1,050,0004 bd3 ba2.6k sqft884 Wallace Ave, Milford, OH 45150For SaleMLS ID #1886404, Sondra M Parker, Coldwell Banker Realty. Cincy MLS
- $1,099,0004 bd4 ba4.2k sqft8948 Suncrest Ln, Mason, OH 45040For SaleMLS ID #1886371, Tiffany B. Allen-Zeuch, Sibcy Cline, Inc.. Cincy MLS
- $565,0004 bd4 ba3.1k sqft1372 Autumn Ridge Dr, Lebanon, OH 45036For SaleMLS ID #1887375, Deborah Harmer, eXp Realty. Cincy MLS
- $849,0005 bd5 ba3.5k sqft4464 Brookview Pl, Mason, OH 45040For SaleMLS ID #1885894, Javaria Usmani, Plum Tree Realty. Cincy MLS
- $664,0004 bd4 ba3.6k sqft5476 Bentwood Dr, Mason, OH 45040For SaleMLS ID #1887909, Sheila R McIlvaine, ERA REAL Solutions Realty. LLC. Cincy MLS
