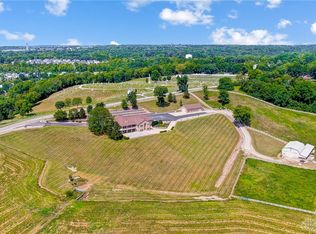
Experience the ideal blend of contemporary comfort and eco-friendly living in this beautiful, newly built home, nestled within a vibrant community-supported agriculture (CSA) neighborhood. Enjoy a lifestyle centered around fresh, locally-grown produce and a strong community spirit, all while relishing a beautiful, low-maintenance, brand-new home. The Andover plan is a fantastic open floor plan with spacious rooms, two bedrooms and two full baths; this home offers plenty of space while staying low maintenance. Eco-friendly upgrades include geothermal heating and cooling, as well as a whole-house water filtration system. As a resident, you'll participate in the CSA program for just $850 per year, receiving weekly in-season produce. This peaceful farm-to-table neighborhood is conveniently located just minutes from local restaurants and shopping. Looking for something different? Choose from one of Pendragon Homes' multiple floor plans, or customize, to find what suits your needs best!
Pending
$1,125,000
998 Larkspur Dr, Morrow, OH 45152
2beds
--sqft
:
Get pre-qualified$7,464/mo
Single Family Residence
Built in ----
0.4 Acres Lot
$1,153,400 Zestimate®
$--/sqft
$-- HOA
What's special
Open floor planNewly built homeSpacious rooms
- 684 days |
- 15 |
- 0 |
Zillow last checked:
Listing updated:
Listed by:
Jason Curlee (513)321-9944,
Coldwell Banker Realty
Source: DABR MLS,MLS#: 920658 Originating MLS: Dayton Area Board of REALTORS
Originating MLS: Dayton Area Board of REALTORSFacts & features
Interior
Bedrooms & bathrooms
- Bedrooms: 2
- Bathrooms: 2
- Full bathrooms: 2
- Main level bathrooms: 2
Primary bedroom
- Level: Main
- Dimensions: 16 x 13
Bedroom
- Level: Main
- Dimensions: 13 x 12
Dining room
- Level: Main
- Dimensions: 15 x 13
Great room
- Level: Main
- Dimensions: 20 x 20
Kitchen
- Level: Main
- Dimensions: 17 x 13
Office
- Level: Main
- Dimensions: 13 x 13
Heating
- Geothermal, Heat Pump
Cooling
- Central Air
Appliances
- Included: Dishwasher, Range, Refrigerator
Features
- Kitchen Island, Pantry, Walk-In Closet(s)
- Windows: Vinyl
- Basement: Full,Unfinished
- Has fireplace: Yes
- Fireplace features: Electric
Property
Parking
- Total spaces: 2
- Parking features: Garage, Two Car Garage
- Garage spaces: 2
Features
- Levels: One
- Stories: 1
- Exterior features: Propane Tank - Leased
Lot
- Size: 0.4 Acres
- Dimensions: 100 x 172
Details
- Parcel number: 1332248007
- Zoning: Residential
- Zoning description: Residential
Construction
Type & style
- Home type: SingleFamily
- Architectural style: Ranch
- Property subtype: Single Family Residence
Materials
- Vinyl Siding
Condition
- New Construction
Utilities & green energy
- Sewer: Septic Tank
- Water: Public
- Utilities for property: Septic Available, Water Available
Community & HOA
Community
- Subdivision: Aberlin Springs
HOA
- Has HOA: No
Location
- Region: Morrow
Financial & listing details
- Tax assessed value: $135,000
- Annual tax amount: $2,011
- Date on market: 9/26/2024
Estimated market value
$1,153,400
$1.03M - $1.29M
$2,709/mo
Price history
| Date | Event | Price |
|---|---|---|
| 4/2/2025 | Pending sale | $1,125,000 |
Source:  DABR MLS #920658 Report a problem DABR MLS #920658 Report a problem | ||
| 9/26/2024 | Listed for sale | $1,125,000 |
Source: DABR MLS #920658 Report a problem | ||
Public tax history
| Year | Property taxes | Tax assessment |
|---|---|---|
| 2025 | $2,011 -17.2% | $47,250 |
| 2024 | $2,429 | $47,250 |
| 2023 | -- | -- |
Find assessor info on the county website
Monthly payment
Est. payment
Payment breakdown
Explore the cost of this home by adjusting the details. Changes won't be saved.Climate risks
Neighborhood: 45152
Nearby schools
GreatSchools rating
- 9/10Donovan Elementary SchoolGrades: 3-4Distance: 2.6 mi
- 6/10Lebanon Junior High SchoolGrades: 7-8Distance: 5 mi
- 8/10Lebanon High SchoolGrades: 8-12Distance: 5.6 mi
Schools provided by the listing agent
- District: Lebanon
Source: DABR MLS. This data may not be complete. We recommend contacting the local school district to confirm school assignments for this home.
- $619,0003 bd3 ba-- sqft985 Larkspur Dr, Morrow, OH 45152Sold
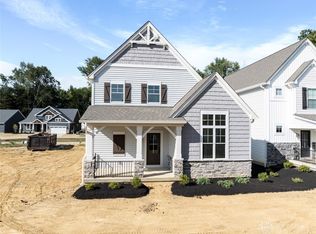
- $913,1563 bd3 ba2.2k sqft986 Larkspur Dr, Morrow, OH 45152Sold
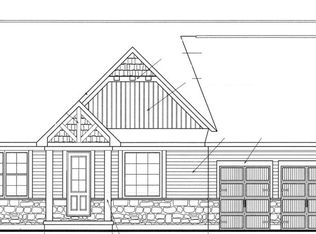
- $688,102-- bd-- ba-- sqft979 Larkspur Dr, Morrow, OH 45152Sold
- $637,933-- bd-- ba-- sqft973 Larkspur Dr, Morrow, OH 45152Sold
- $915,5133 bd3 ba2.7k sqft974 Larkspur Dr, Morrow, OH 45152Sold
- $768,3503 bd2 ba-- sqft996 Yarrow Ln, Morrow, OH 45152Sold
- $530,3503 bd3 ba1.8k sqft990 Yarrow Ln, Morrow, OH 45152Sold
- $600,0003 bd3 ba-- sqft984 Yarrow Ln, Morrow, OH 45152Sold
A local agent can set up tours, give advice and negotiate with sellers.
A local lender can help you make sure your offer is ready when you are.
Similar homes
- $995,0005 bd4 ba3.4k sqft946 Lavender Way, Morrow, OH 45152For Sale
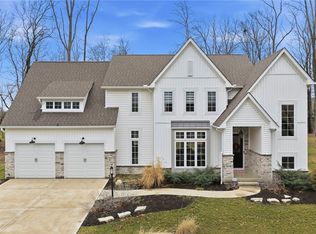
 MLS ID #958875, Jason Curlee, Coldwell Banker Realty. DABR MLS
 - $675,0003 bd3 ba2.1k sqft3159 Rosemary Ct, Morrow, OH 45152For Sale
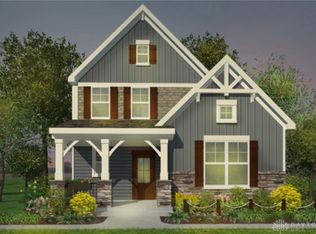 MLS ID #941935, Jason Curlee, Coldwell Banker Realty. DABR MLS
 - $1,499,0003 bd5 ba8.4k sqft507 Shawhan Rd, Morrow, OH 45152For Sale
 MLS ID #937526, Heather Frisch, Coldwell Banker Heritage. DABR MLS
 - $1,200,0005 bd4 ba4.4k sqft1137 Stubbs Mill Rd, Lebanon, OH 45036For Sale
 MLS ID #959927, Melissa Stone, eXp Realty. DABR MLS
 - $995,0005 bd5 ba5.2k sqft3681 Wilmington Rd, Lebanon, OH 45036For SaleMLS ID #965571, Cheryl A Brun, Sibcy Cline Inc.. DABR MLS
- $975,0005 bd4 ba3k sqft1757 Phillips Rd, Lebanon, OH 45036For SaleMLS ID #958469, Shelly L Morgan, Sibcy Cline Inc.. DABR MLS
- $1,000,0005 bd5 ba4k sqft27 Hickory Meadows Ln, Lebanon, OH 45036For SaleMLS ID #958923, John M Bissman, Keller Williams Advisors Rlty. DABR MLS
- $850,0004 bd4 ba3.9k sqft3569 N Section St, South Lebanon, OH 45065For SaleMLS ID #963673, Amy Broermann, Comey & Shepherd REALTORS. DABR MLS
- $1,125,0004 bd5 ba5.7k sqft8077 Laurel Lake Ct, Liberty Township, OH 45044For SaleMLS ID #957433, Donna S Deaton, RE/MAX Victory + Affiliates. DABR MLS
- $868,1504 bd3 ba4.5k sqft2425 Middleboro Rd, Clarksville, OH 45113For SaleMLS ID #965165, Jane Ashcraft-West, RE/MAX Victory + Affiliates. DABR MLS
- $1,095,0003 bd2 ba-- sqft5596 Greentree Rd, Lebanon, OH 45036For SaleMLS ID #964719, Jane Ashcraft-West, RE/MAX Victory + Affiliates. DABR MLS
- $750,0004 bd3 ba3.5k sqft6654 Osceola Rd, Morrow, OH 45152For SaleMLS ID #961488, Janelle Sprandel, Comey & Shepherd REALTORS. DABR MLS
- $1,325,0005 bd6 ba5.6k sqft4727 Medallion Way, Mason, OH 45040For SaleMLS ID #964919, Carol Grubb, Comey & Shepherd REALTORS. DABR MLS
- $1,099,9994 bd2 ba2.6k sqft6401 Princeton Rd, Liberty Township, OH 45011For SaleMLS ID #962641, Tami Holmes, Tami Holmes Realty. DABR MLS
- $749,9004 bd4 ba3.1k sqft1707 Rock Rose Ct, Lebanon, OH 45036For SaleMLS ID #965357, Barbie Woehrmyer, Coldwell Banker Realty. DABR MLS
- $1,098,9004 bd4 ba3.7k sqft1229 Normandy Rue, Centerville, OH 45458For SaleMLS ID #962960, Ryan Reed, Design Homes & Development Co.. DABR MLS
- $899,9004 bd3 ba3.9k sqft1723 Laurel Glen Ct, Loveland, OH 45140For Sale
 MLS ID #1889097, Kevin E Hildebrand, eXp Realty. Cincy MLS
 - $1,099,0004 bd4 ba6.1k sqft10521 Watch Hill Ln, Dayton, OH 45458For SaleMLS ID #960032, Tony Johnson, Coldwell Banker Heritage. DABR MLS
- $689,9004 bd3 ba3.8k sqft1584 Hawk Ridge Dr, Maineville, OH 45039For SaleMLS ID #966103, Larry Beebe, Comey & Shepherd REALTORS. DABR MLS
- $875,0004 bd5 ba3.4k sqft6479 Rosemont Ln, Mason, OH 45040For SaleMLS ID #965805, Karen Schlosser, Comey & Shepherd REALTORS. DABR MLS
