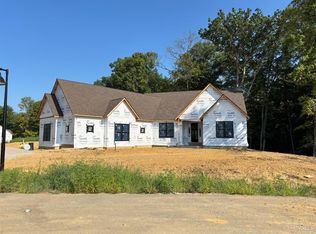
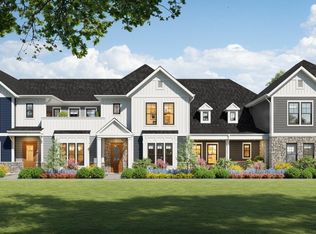
Discover the ideal combination of contemporary style and eco-friendly living in this beautiful new Pendragon Homes build, nestled within a one-of-a-kind community-supported agriculture (CSA) neighborhood. Enjoy the everyday benefits of fresh, locally grown produce and a connected, welcoming community, all while relaxing in the comfort of a brand-new, low-maintenance home. Situated at 3159 Rosemary Ct, The York Plan (2,118 sq. ft.) showcases an airy open-concept design with vaulted ceilings, generous living spaces, and carefully considered details throughout. Featuring 3 bedrooms and 2.5 baths, this home strikes the perfect balance of functionality, comfort, and efficiency. Thoughtful, eco-conscious upgrades include geothermal heating and cooling plus a whole-house water filtration system, delivering healthier air, cleaner water, and a more sustainable lifestyle. Need something a little different? Reach out to see how we can design a plan perfect for you.
For sale
$675,000
3159 Rosemary Ct, Morrow, OH 45152
3beds
2,118sqft
:
Get pre-qualified$4,846/mo
Single Family Residence
Built in ----
4,007 Square Feet Lot
$658,200 Zestimate®
$319/sqft
$233/mo HOA
What's special
Contemporary styleBrand-new low-maintenance homeGenerous living spacesVaulted ceilingsOpen-concept designFunctionality comfort and efficiency
- 336 days |
- 61 |
- 8 |
Zillow last checked:
Listing updated:
Listed by:
Jason Curlee (513)321-9944,
Coldwell Banker Realty
Source: DABR MLS,MLS#: 941935 Originating MLS: Dayton Area Board of REALTORS
Originating MLS: Dayton Area Board of REALTORSFacts & features
Interior
Bedrooms & bathrooms
- Bedrooms: 3
- Bathrooms: 3
- Full bathrooms: 2
- 1/2 bathrooms: 1
- Main level bathrooms: 2
Primary bedroom
- Level: Main
- Dimensions: 15 x 14
Bedroom
- Level: Second
- Dimensions: 15 x 13
Bedroom
- Level: Second
- Dimensions: 13 x 13
Dining room
- Level: Main
- Dimensions: 14 x 11
Kitchen
- Level: Main
- Dimensions: 15 x 12
Living room
- Level: Main
- Dimensions: 16 x 15
Heating
- Geothermal
Cooling
- Central Air
Appliances
- Included: Built-In Oven, Dishwasher, Range, Refrigerator
Features
- Kitchen Island, Pantry, Walk-In Closet(s)
- Windows: Vinyl
- Basement: Full,Unfinished
Interior area
- Total structure area: 2,118
- Total interior livable area: 2,118 sqft
Property
Parking
- Total spaces: 2
- Parking features: Garage, Two Car Garage
- Garage spaces: 2
Features
- Levels: Two
- Stories: 2
Lot
- Size: 4,007 Square Feet
- Dimensions: 40 x 100
Details
- Parcel number: 1332236009ABC
- Zoning: Residential
- Zoning description: Residential
Construction
Type & style
- Home type: SingleFamily
- Property subtype: Single Family Residence
Materials
- Fiber Cement, Stone
Condition
- To Be Built
Utilities & green energy
- Sewer: Septic Tank
- Utilities for property: Septic Available
Community & HOA
Community
- Subdivision: Aberlin Springs
HOA
- Has HOA: Yes
- Amenities included: Trail(s)
- Services included: Association Management, Clubhouse, Playground
- HOA fee: $2,800 annually
Location
- Region: Morrow
Financial & listing details
- Price per square foot: $319/sqft
- Date on market: 8/21/2025
Estimated market value
$658,200
$625,000 - $691,000
$2,713/mo
Price history
| Date | Event | Price |
|---|---|---|
| 8/20/2025 | Listed for sale | $675,000$319/sqft |
Source:  Cincy MLS #1852271 Report a problem Cincy MLS #1852271 Report a problem | ||
Public tax history
Tax history is unavailable.
Monthly payment
Est. payment
Payment breakdown
Explore the cost of this home by adjusting the details. Changes won't be saved.Climate risks
Neighborhood: 45152
Nearby schools
GreatSchools rating
- 9/10Donovan Elementary SchoolGrades: 3-4Distance: 2.6 mi
- 6/10Lebanon Junior High SchoolGrades: 7-8Distance: 5 mi
- 8/10Lebanon High SchoolGrades: 8-12Distance: 5.6 mi
Schools provided by the listing agent
- District: Lebanon
Source: DABR MLS. This data may not be complete. We recommend contacting the local school district to confirm school assignments for this home.
- $889,0204 bd5 ba2.8k sqft3167 Rosemary Ct, Morrow, OH 45152Sold

- $1,333,8503 bd4 ba-- sqft3224 Garden View Ct, Union Township, OH 45152Sold
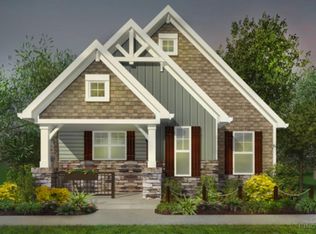
- $535,0002 bd2 ba1.4k sqft3180 Sage Ct LOT 98, Union Township, OH 45152Pending
- $840,8654 bd5 ba-- sqft3167 Rosemary Ct LOT 91, Union Township, OH 45152Pending

- $535,0002 bd2 ba1.4k sqft3180 Sage Ct, Union Township, OH 45152Pending
- $590,0004 bd3 ba1.4k sqft3184 Sage Ct, Morrow, OH 45152Pending
- $889,7503 bd2 ba-- sqft950 Larkspur Dr, Morrow, OH 45152Sold
- $1,115,0005 bd4 ba-- sqft962 Larkspur Dr, Morrow, OH 45152For Sale
A local agent can set up tours, give advice and negotiate with sellers.
A local lender can help you make sure your offer is ready when you are.
Similar homes
- $478,0004 bd3 ba2.5k sqft3128 Artisan Way, Morrow, OH 45152For Sale
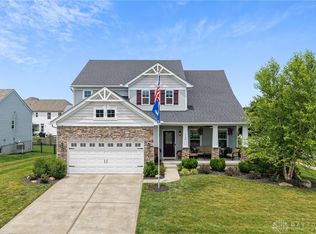
 MLS ID #961734, Drew Frietch, BF Realty. DABR MLS
 - $725,0004 bd4 ba2.5k sqft3773 Crooked Tree Dr, Mason, OH 45040For Sale
 MLS ID #963790, Monika DeRoussel, eXp Realty. DABR MLS
 - $443,0003 bd4 ba2.7k sqft2727 Unbridled Way, Morrow, OH 45152For Sale
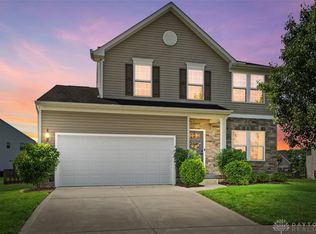 MLS ID #960536, Susan A Erbeck Rapp, Comey & Shepherd REALTORS. DABR MLS
 - $689,9003 bd3 ba2.1k sqft7072 Celebration Way, Mason, OH 45040New Construction
 MLS ID #1880467, Theodore Hoerstmann, Traditions Building and Dev.. Cincy MLS
 - $775,0003 bd3 ba2k sqft9203 Debold Koebel Rd, Pleasant Plain, OH 45162For SaleMLS ID #1886050, Robert M. Collins, eXp Realty. Cincy MLS
- $440,0003 bd3 ba2.5k sqft584 Lake Front Dr, Lebanon, OH 45036For SaleMLS ID #962316, Rhonda R Partin Johnson, Local Roots Realty. DABR MLS
- $525,0004 bd3 ba2.7k sqft7485 Macaulay Blvd, Maineville, OH 45039For SaleMLS ID #960932, Sean Dennedy, Keller Williams Advisors Rlty. DABR MLS
- $849,0003 bd2 ba2k sqft0 Schlottman Rd, Maineville, OH 45039New ConstructionMLS ID #1870424, Laura Wogen, Coldwell Banker Realty. Cincy MLS
- $550,0003 bd2 ba2k sqft3407 Ash Meadow Ln, Franklin, OH 45005For SaleMLS ID #963243, Amanda Dixon, Keller Williams Advisors Rlty. DABR MLS
- $529,9004 bd3 ba2k sqft197 Acoma Dr, Mason, OH 45040For SaleMLS ID #962062, Lee A Sokolis, RE/MAX Preferred Group. DABR MLS
- $609,9005 bd3 ba3.1k sqft25 Clay Manor Ct, Springboro, OH 45066For SaleMLS ID #963346, Richard L Spyker, Bill Lee & Associates Inc.. DABR MLS
- $375,0004 bd3 ba1.9k sqft1214 Poplar Hill Dr, Lebanon, OH 45036For SaleMLS ID #1883668, Maxwell S McCroby, Sibcy Cline, Inc.. Cincy MLS
- $755,9003 bd3 ba2.2k sqft7058 Celebration Way, Mason, OH 45040New ConstructionMLS ID #1880468, Theodore Hoerstmann, Traditions Building and Dev.. Cincy MLS
- $975,0005 bd4 ba3k sqft1757 Phillips Rd, Lebanon, OH 45036For SaleMLS ID #958469, Shelly L Morgan, Sibcy Cline Inc.. DABR MLS
- $559,0004 bd3 ba3.1k sqft55 Martin Ln, Springboro, OH 45066For SaleMLS ID #963249, Mark Regginello, NavX Realty, LLC. DABR MLS
- $520,0004 bd2 ba2.2k sqft5334 Renaissance Park Dr, Franklin, OH 45005For SaleMLS ID #963319, Lori J Pike, Sibcy Cline Inc.. DABR MLS
- $799,9004 bd3 ba2.5k sqft5493 Cox Smith Rd Lot 5, Mason, OH 45040New ConstructionMLS ID #1835005, Michael W Jordan, Jordan, Inc.. Cincy MLS
- $565,0004 bd4 ba2.5k sqft3066 Sears Rd, Spring Valley, OH 45370For SaleMLS ID #962156, Erika Halburnt, Bella Realty Group. DABR MLS
- $795,0003 bd4 ba2.6k sqft5007 Bogey Ct, Lebanon, OH 45036For SaleMLS ID #963853, Cynthia A Howard, Sibcy Cline Inc.. DABR MLS
- $495,0004 bd3 ba2.8k sqft1257 Soaring Way, Maineville, OH 45039For SaleMLS ID #962221, Ashley Galloway, Sibcy Cline Inc.. DABR MLS
