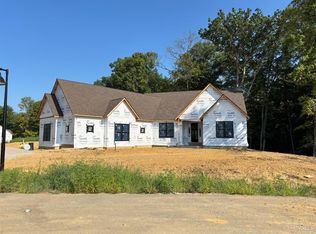
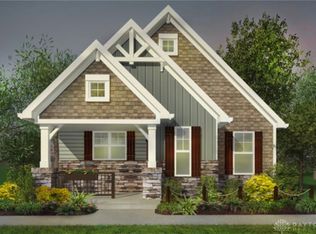
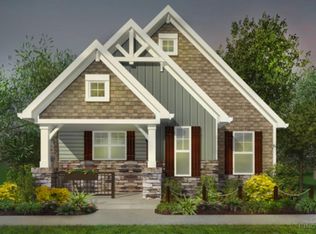
Experience the perfect blend of modern comfort and sustainable living in this gorgeous new Pendragon Homes build, located in a unique community-supported agriculture (CSA) neighborhood. Here, fresh, locally grown produce and a welcoming community are part of everyday life all while enjoying the ease and beauty of a brand new, low maintenance home. Located at 3184 Sage Ct, the Atherton Plan features a welcoming open layout with generously sized rooms and intentional design throughout. With 4 bedrooms and 3 full baths, it strikes the perfect balance between comfort and practicality. Eco-friendly upgrades include geothermal heating and cooling and a whole-house water filtration system for healthier, sustainable living. Need something a little different? Reach out to see how we can design a plan perfect for you.
Pending
$590,000
3184 Sage Ct, Morrow, OH 45152
4beds
1,480sqft
Single Family Residence
Built in 2026
4,000 Square Feet Lot
$-- Zestimate®
$399/sqft
$233/mo HOA
What's special
Whole-house water filtration systemGeothermal heating and coolingWelcoming open layoutGenerously sized roomsIntentional design throughout
- 164 days
- 6
- 0
Zillow last checked:
Listing updated:
Listed by:
Jason Curlee (513)321-9944,
Coldwell Banker Realty
Source: DABR MLS,MLS#: 957407 Originating MLS: Dayton Area Board of REALTORS
Originating MLS: Dayton Area Board of REALTORSFacts & features
Interior
Bedrooms & bathrooms
- Bedrooms: 4
- Bathrooms: 3
- Full bathrooms: 3
- Main level bathrooms: 2
Primary bedroom
- Level: Main
- Dimensions: 15 x 12
Bedroom
- Level: Main
- Dimensions: 12 x 11
Bedroom
- Level: Second
- Dimensions: 15 x 11
Bedroom
- Level: Second
- Dimensions: 15 x 11
Dining room
- Level: Main
- Dimensions: 13 x 12
Kitchen
- Level: Main
- Dimensions: 13 x 13
Living room
- Level: Main
- Dimensions: 15 x 13
Heating
- Forced Air, Geothermal
Cooling
- Central Air
Features
- Kitchen Island, Kitchen/Family Room Combo, Pantry
Interior area
- Total structure area: 1,480
- Total interior livable area: 1,480 sqft
Property
Parking
- Total spaces: 2
- Parking features: Garage, Two Car Garage
- Garage spaces: 2
Features
- Levels: One
- Stories: 1
- Patio & porch: Porch
- Exterior features: Porch
Lot
- Size: 4,000 Square Feet
- Dimensions: 40 x 100
Details
- Parcel number: 1332236008
- Zoning: Residential
- Zoning description: Residential
Construction
Type & style
- Home type: SingleFamily
- Property subtype: Single Family Residence
Materials
- Fiber Cement, Stone
- Foundation: Slab
Condition
- To Be Built
- Year built: 2026
Community & HOA
HOA
- Has HOA: Yes
- HOA fee: $2,800 annually
Location
- Region: Morrow
Financial & listing details
- Price per square foot: $399/sqft
- Date on market: 4/23/2026
Estimated market value
Not available
Estimated sales range
Not available
Not available
Price history
| Date | Event | Price |
|---|---|---|
| 7/14/2026 | Pending sale | $590,000$399/sqft |
Source:  DABR MLS #957407 Report a problem DABR MLS #957407 Report a problem | ||
| 4/23/2026 | Listed for sale | $590,000$399/sqft |
Source: DABR MLS #957407 Report a problem | ||
Public tax history
Tax history is unavailable.
Monthly payment
Est. payment
Payment breakdown
Explore the cost of this home by adjusting the details. Changes won't be saved.Climate risks
Neighborhood: 45152
Nearby schools
Schools provided by the listing agent
- District: Lebanon
Source: DABR MLS. This data may not be complete. We recommend contacting the local school district to confirm school assignments for this home.

Similar homes
- $514,9004 bd3 ba1.9k sqft7191 Brook Dr, Morrow, OH 45152For Sale

 MLS ID #964840, Xanni Burton, Glasshouse Realty Group. DABR MLS
 - $560,0003 bd2 ba2.1k sqft2594 Phillips Rd, Lebanon, OH 45036For Sale
 MLS ID #1879812, Steven Koleno, Beycome Brokerage Realty LLC. Cincy MLS
 - $575,0005 bd3 ba1.7k sqft6476 Cedar Ln, Loveland, OH 45140For Sale
 MLS ID #1894119, Gayle Cabello, Comey & Shepherd. Cincy MLS
 - $358,5004 bd3 ba1.9k sqft5737 Alpine Heights Dr, Morrow, OH 45152For Sale
 MLS ID #966480, Krista Michael, eXp Realty. DABR MLS
 - $380,0003 bd2 ba2.1k sqft4903 State Route 132, Morrow, OH 45152For SaleMLS ID #1874290, Mark McGuffey, Sibcy Cline, Inc.. Cincy MLS
- $589,0004 bd2 ba2.1k sqft967 Brimstone Rd, Wilmington, OH 45177For SaleMLS ID #967259, Gwendolyn Nalls, Irongate Inc.. DABR MLS
- $640,0004 bd3 ba1.8k sqft8722 State Route 730, Clarksville, OH 45113For SaleMLS ID #966121, Amanda Combs, Coldwell Banker Heritage. DABR MLS
- $385,0003 bd3 ba1.6k sqft174 Regency Sq, Maineville, OH 45039For SaleMLS ID #1895794, Angel Wiggins, Comey & Shepherd. Cincy MLS
- $374,9003 bd2 ba1.2k sqft3113 N Us Route 42, Lebanon, OH 45036For SaleMLS ID #970005, Kenneth Thacker, C21-Thacker & Associates, Inc.. DABR MLS
- $399,9004 bd4 ba2.1k sqft962 Evergreen Park Ln, Lebanon, OH 45036For SaleMLS ID #968878, Cynthia A Howard, Sibcy Cline Inc.. DABR MLS
- $449,9003 bd2 ba1.9k sqft2532 State Route 28, Pleasant Plain, OH 45162For SaleMLS ID #1895726, Ryan Saylor, RE/MAX Local Experts. Cincy MLS
- $389,0004 bd3 ba1.8k sqft943 Balsam Wood Ln, Lebanon, OH 45036For SaleMLS ID #965294, Chad R Blanton, Coldwell Banker Heritage. DABR MLS
- $365,0004 bd2 ba2k sqft3255 Old State Route 122, Waynesville, OH 45068For SaleMLS ID #970008, Derek Mobley, Keller Williams Community Part. DABR MLS
- $380,0003 bd3 ba1.5k sqft3609 Madison Grace Way, Franklin, OH 45005For SaleMLS ID #970230, Amanda J Leach, Keller Williams Community Part. DABR MLS
- $375,0003 bd4 ba1.9k sqft5829 Cedarwood Ct, Maineville, OH 45039For SaleMLS ID #968260, Sandy A Kellogg, Agora Realty Group. DABR MLS
- $520,0003 bd2 ba2k sqft3074 Canvasback Ct, Franklin, OH 45005New ConstructionMLS ID #946093, Timothy Cheek, New Home Star Ohio LLC. DABR MLS
- $495,0003 bd3 ba2k sqft4223 South Ave, Cincinnati, OH 45236New ConstructionMLS ID #1896035, Garrick M. Horton, Comey & Shepherd. Cincy MLS
- $450,0004 bd3 ba2.1k sqft3071 Canvasback Ct, Franklin, OH 45005New ConstructionMLS ID #945599, Timothy Cheek, New Home Star Ohio LLC. DABR MLS
- $849,0003 bd2 ba2k sqft0 Schlottman Rd, Maineville, OH 45039New ConstructionMLS ID #1870424, Laura Wogen, Coldwell Banker Realty. Cincy MLS
- $390,0003 bd2 ba1.4k sqft6951 Lesourdsville West Chester Rd, Liberty Township, OH 45011For SaleMLS ID #1894656, Brenda Krimmer, eXp Realty. Cincy MLS
