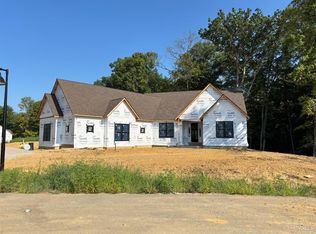
Experience the perfect blend of modern comfort and sustainable living in this gorgeous new Pendragon Homes build, located in a unique community-supported agriculture (CSA) neighborhood. Here, fresh, locally grown produce and a welcoming community are part of everyday life all while enjoying the ease and beauty of a brand new, low maintenance home. Located at 3176 Rosemary Ct, The Cambridge Plan (1,440sf) offers an inviting open layout with vaulted ceilings, spacious rooms, and thoughtful design throughout. With 2 bedrooms and 2 full baths, it's the ideal balance of comfort and efficiency. Eco-friendly upgrades include geothermal heating and cooling and a whole-house water filtration system for healthier, sustainable living.
Pending
$535,000
3180 Sage Ct, Union Township, OH 45152
2beds
1,440sqft
:
Get pre-qualified$3,889/mo
Single Family Residence
Built in ----
4,007 Square Feet Lot
$-- Zestimate®
$372/sqft
$233/mo HOA
What's special
- 340 days |
- 2 |
- 0 |
Zillow last checked:
Listing updated:
Listed by:
Jason Curlee (513)321-9944,
Coldwell Banker Realty
Source: DABR MLS,MLS#: 941756 Originating MLS: Dayton Area Board of REALTORS
Originating MLS: Dayton Area Board of REALTORSFacts & features
Interior
Bedrooms & bathrooms
- Bedrooms: 2
- Bathrooms: 2
- Full bathrooms: 2
- Main level bathrooms: 2
Bedroom
- Level: Main
- Dimensions: 14 x 13
Bedroom
- Level: Main
- Dimensions: 12 x 12
Dining room
- Level: Main
- Dimensions: 16 x 11
Kitchen
- Level: Main
- Dimensions: 13 x 12
Living room
- Level: Main
- Dimensions: 15 x 13
Heating
- Geothermal
Cooling
- Central Air
Appliances
- Included: Dishwasher, Range, Refrigerator
Features
- Kitchen Island, Walk-In Closet(s)
- Windows: Insulated Windows, Vinyl
- Basement: Full,Unfinished
Interior area
- Total structure area: 1,440
- Total interior livable area: 1,440 sqft
Property
Parking
- Total spaces: 2
- Parking features: Garage, Two Car Garage
- Garage spaces: 2
Features
- Levels: One
- Stories: 1
Lot
- Size: 4,007 Square Feet
- Dimensions: 40 x 100
Details
- Parcel number: 1332236009
- Zoning: Residential
- Zoning description: Residential
Construction
Type & style
- Home type: SingleFamily
- Architectural style: Ranch
- Property subtype: Single Family Residence
Materials
- Fiber Cement, Stone
Condition
- To Be Built
Utilities & green energy
- Sewer: Septic Tank
- Utilities for property: Septic Available
Community & HOA
Community
- Subdivision: Aberlin Springs
HOA
- Has HOA: Yes
- Amenities included: Trail(s)
- Services included: Association Management, Clubhouse, Playground, Pool(s)
- HOA fee: $2,800 annually
Location
- Region: Union Township
Financial & listing details
- Price per square foot: $372/sqft
- Date on market: 8/20/2025
Estimated market value
Not available
Estimated sales range
Not available
$2,290/mo
Price history
| Date | Event | Price |
|---|---|---|
| 4/28/2026 | Pending sale | $535,000$372/sqft |
Source:  DABR MLS #941756 Report a problem DABR MLS #941756 Report a problem | ||
| 8/20/2025 | Listed for sale | $535,000$372/sqft |
Source: DABR MLS #941756 Report a problem | ||
Public tax history
Tax history is unavailable.
Monthly payment
Est. payment
Payment breakdown
Explore the cost of this home by adjusting the details. Changes won't be saved.Climate risks
Neighborhood: 45152
Nearby schools
GreatSchools rating
- 9/10Donovan Elementary SchoolGrades: 3-4Distance: 2.6 mi
- 6/10Lebanon Junior High SchoolGrades: 7-8Distance: 5 mi
- 8/10Lebanon High SchoolGrades: 8-12Distance: 5.6 mi
Schools provided by the listing agent
- District: Lebanon
Source: DABR MLS. This data may not be complete. We recommend contacting the local school district to confirm school assignments for this home.
- $1,333,8503 bd4 ba-- sqft3224 Garden View Ct, Union Township, OH 45152Sold
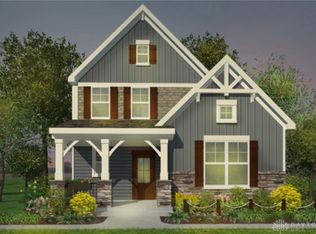
- $675,0003 bd3 ba2.1k sqft3159 Rosemary Ct, Morrow, OH 45152For Sale
- $889,0204 bd5 ba2.8k sqft3167 Rosemary Ct, Morrow, OH 45152Sold

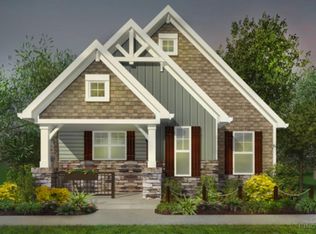
- $535,0002 bd2 ba1.4k sqft3180 Sage Ct LOT 98, Union Township, OH 45152Pending
- $590,0004 bd3 ba1.4k sqft3184 Sage Ct, Morrow, OH 45152Pending
- $840,8654 bd5 ba-- sqft3167 Rosemary Ct LOT 91, Union Township, OH 45152Sold
- $889,7503 bd2 ba-- sqft950 Larkspur Dr, Morrow, OH 45152Sold
- $1,115,0005 bd4 ba-- sqft962 Larkspur Dr, Morrow, OH 45152For Sale
A local agent can set up tours, give advice and negotiate with sellers.
A local lender can help you make sure your offer is ready when you are.
Similar homes
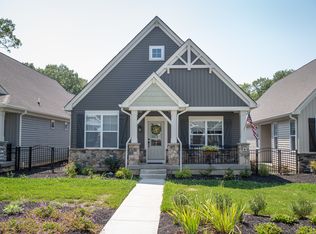
- from $520,0002 bd2 ba1.4k sqftAston Plan, Aberlin Springs, Morrow, OH 45152New Construction
 Pendragon Homes
 - $675,0003 bd3 ba2.1k sqft3159 Rosemary Ct, Morrow, OH 45152For Sale
 MLS ID #941935, Jason Curlee, Coldwell Banker Realty. DABR MLS

 - from $520,0002 bd2 ba1.4k sqftCambridge Plan, Aberlin Springs, Morrow, OH 45152New Construction
 Pendragon Homes
 - $369,9003 bd2 ba1.5k sqft3292 Shadow Ridge Ct, Morrow, OH 45152For Sale
 MLS ID #953111, Mandi J Rider, Agora Realty Group. DABR MLS
 - $550,0003 bd2 ba2k sqft3407 Ash Meadow Ln, Franklin, OH 45005For SaleMLS ID #963243, Amanda Dixon, Keller Williams Advisors Rlty. DABR MLS
- $499,0004 bd3 ba2k sqft197 Acoma Dr, Mason, OH 45040For SaleMLS ID #962062, Lee A Sokolis, RE/MAX Preferred Group. DABR MLS
- $599,9993 bd2 ba2k sqft255 W Pekin Rd, Lebanon, OH 45036For SaleMLS ID #957757, Mitchell Allison, Keller Williams Pinnacle Group. DABR MLS
- $459,0003 bd2 ba1.7k sqft1358 Brookchase Cir, Maineville, OH 45039For SaleMLS ID #963692, Monika DeRoussel, eXp Realty. DABR MLS
- $530,0003 bd2 ba2k sqft3074 Canvasback Ct, Franklin, OH 45005New ConstructionMLS ID #946093, Timothy Cheek, New Home Star Ohio LLC. DABR MLS
- $375,0004 bd3 ba1.9k sqft1214 Poplar Hill Dr, Lebanon, OH 45036For Sale
 MLS ID #1883668, Maxwell S McCroby, Sibcy Cline, Inc.. Cincy MLS
 - $529,0002 bd3 ba1.7k sqft20 Pleasant St #1, Lebanon, OH 45036New ConstructionMLS ID #963649, John M Bissman, Keller Williams Advisors Rlty. DABR MLS
- $425,0003 bd2 ba1.9k sqft892 Happy Ln, Milford, OH 45150For SaleMLS ID #963570, Brittney Frietch, BF Realty. DABR MLS
- $475,0003 bd2 ba1.7k sqft3089 Canvasback Ct, Franklin, OH 45005New ConstructionMLS ID #946080, Timothy Cheek, New Home Star Ohio LLC. DABR MLS
- $475,0003 bd2 ba1.8k sqft961 Reeder Cir, Dayton, OH 45458For SaleMLS ID #963689, Jane Miller, Lagonda Creek Real Estate LLC. DABR MLS
- $439,9003 bd3 ba2k sqft769 Oaknoll Dr, Springboro, OH 45066For SaleMLS ID #963081, Jared M Williams, J.M. Williams Realty, LLC. DABR MLS
- $549,0003 bd3 ba2.1k sqft303 N Mechanic St #6, Lebanon, OH 45036New ConstructionMLS ID #963652, John M Bissman, Keller Williams Advisors Rlty. DABR MLS
- $499,0002 bd3 ba1.7k sqft24 Pleasant St #3, Lebanon, OH 45036New ConstructionMLS ID #963646, John M Bissman, Keller Williams Advisors Rlty. DABR MLS
- $499,0002 bd3 ba1.7k sqft22 Pleasant St #2, Lebanon, OH 45036New ConstructionMLS ID #963650, John M Bissman, Keller Williams Advisors Rlty. DABR MLS
- $599,9002 bd2 ba1.2k sqft1602 Westboro Rd, Blanchester, OH 45107For SaleMLS ID #958433, Laura Donohoo, Huff Realty. DABR MLS
- $775,0003 bd3 ba2k sqft9203 Debold Koebel Rd, Pleasant Plain, OH 45162For SaleMLS ID #1886050, Robert M. Collins, eXp Realty. Cincy MLS
