Pristine end-unit villa with turret-like brick and stone front, covered porch on cul-de-sac street in sought after Providence Community. 3 bedrooms, 3 full baths and 2,350 sqft of total living area. Vaulted ceilings, open floor plan and hardwood floors upon entry flowing into kitchen featuring beautiful 42" staggered cabinetry w/crown, granite, stainless appliances, oversized island with breakfast bar, pendant/recessed lighting and corner walk-in pantry opens to dining area and private screened-in porch with composite flooring. Natural light flows through custom window moldings with crown including the great room with gas fireplace and ornate marble surround. Primary suite offers modern ceiling fan, walk-in closet, linen closet, walk-in shower, recessed and sconce lighting and dual raised vanities. Nicely-sized second bedroom, full bath, main floor laundry and possible locker area off 2-car garage complete the main level. Spindled stairwell leads to finished look-out lower level including plantation blinds, rec room with recessed lighting and electric fireplace, third bedroom with walk-in closet, full bathroom and storage area. HOA amenities: lawn maintenance, walking trail, gazebo, picnic pavilion, sprinkler system, trash service and snow removal. Quick access to major highways, shopping, restaurants and entertainment!
Closed
Listed by: Coldwell Banker Realty - Gundaker • Kenny Reinhold • 314-724-7932
Bought with: Coldwell Banker Realty - Gundaker
Price Unknown
950 Promenade Ct, Dardenne Prairie, MO 63368
3beds
2,350sqft
Single Family Residence
Built in 2015
5,797 Square Feet Lot
$432,800 Zestimate®
$--/sqft
$2,769 Estimated rent
Home value
$432,800
$403,000 - $463,000
$2,769/mo
Zestimate® history
Owner options
List your home for rent
$2,769/mo
Rent Zestimate®
Find your next renter with Zillow Rental Manager. Plus, with online applications, you can quickly screen prospective tenants – for free.
$2,769/mo
Rent Zestimate®
Refinance and save
$237/mo
Est. payment
Refinancing to a lower rate could help reduce your monthly payments and save thousands over the life of the loan.
$237/mo
Est. payment
Explore your selling options
Work with a Zillow partner agent
Leverage their expertise and Zillow's premium Showcase listings to get your home seen by more buyers.
Get startedList with your own agent
Get your home in front of millions of buyers by listing it on Zillow.
Learn how to do itSell it yourself
Take full control of how buyers see your home on Zillow by listing For Sale by Owner (FSBO).
List your homeWhat's special
Gas fireplaceElectric fireplacePlantation blindsBrick and stone frontCul-de-sac streetCovered porchPrivate screened-in porch
Zillow last checked:
Listing updated:
Listed by:
Kenny Reinhold 314-724-7932,
Coldwell Banker Realty - Gundaker
Bought with:
Bob C Henson, 1999055495
Coldwell Banker Realty - Gundaker
Source: MARIS,MLS#: 25058116 Originating MLS: St. Louis Association of REALTORS
Originating MLS: St. Louis Association of REALTORSFacts & features
Interior
Bedrooms & bathrooms
- Bedrooms: 3
- Bathrooms: 3
- Full bathrooms: 3
- Main level bathrooms: 2
- Main level bedrooms: 2
Primary bedroom
- Features: Floor Covering: Carpeting
- Level: Main
- Area: 224
- Dimensions: 16x14
Bedroom 2
- Features: Floor Covering: Carpeting
- Level: Main
- Area: 238
- Dimensions: 17x14
Bedroom 3
- Features: Floor Covering: Carpeting
- Level: Lower
- Area: 204
- Dimensions: 17x12
Primary bathroom
- Features: Floor Covering: Vinyl
- Level: Main
- Area: 110
- Dimensions: 11x10
Bathroom 2
- Features: Floor Covering: Wood
- Level: Main
- Area: 60
- Dimensions: 10x6
Bathroom 3
- Features: Floor Covering: Vinyl
- Level: Lower
- Area: 48
- Dimensions: 8x6
Dining room
- Features: Floor Covering: Wood
- Level: Main
- Area: 187
- Dimensions: 17x11
Great room
- Features: Floor Covering: Wood
- Level: Main
- Area: 266
- Dimensions: 19x14
Kitchen
- Features: Floor Covering: Wood
- Level: Main
- Area: 154
- Dimensions: 14x11
Laundry
- Features: Floor Covering: Vinyl
- Level: Main
- Area: 60
- Dimensions: 10x6
Recreation room
- Features: Floor Covering: Carpeting
- Level: Lower
- Area: 546
- Dimensions: 26x21
Sunroom
- Features: Floor Covering: Other
- Level: Main
- Area: 132
- Dimensions: 12x11
Heating
- Forced Air, Natural Gas
Cooling
- Ceiling Fan(s), Central Air, Electric
Appliances
- Included: Stainless Steel Appliance(s), Dishwasher, Disposal, Ice Maker, Microwave, Electric Range, Refrigerator, Washer/Dryer, Gas Water Heater
- Laundry: Electric Dryer Hookup, Laundry Room, Main Level, Washer Hookup
Features
- Breakfast Bar, Ceiling Fan(s), Custom Cabinetry, Double Vanity, Eat-in Kitchen, Entrance Foyer, Granite Counters, High Ceilings, Kitchen Island, Kitchen/Dining Room Combo, Open Floorplan, Recessed Lighting, Shower, Storage, Tub, Vaulted Ceiling(s), Walk-In Closet(s), Walk-In Pantry, Workshop/Hobby Area
- Flooring: Carpet, Hardwood, Vinyl
- Doors: Pocket Door(s), Sliding Doors
- Windows: Bay Window(s), Insulated Windows, Plantation Shutters, Screens, Tilt-In Windows, Window Treatments
- Basement: Concrete,Partially Finished,Sleeping Area,Storage Space,Sump Pump
- Number of fireplaces: 2
- Fireplace features: Basement, Electric, Gas, Great Room
Interior area
- Total structure area: 2,350
- Total interior livable area: 2,350 sqft
- Finished area above ground: 1,600
- Finished area below ground: 750
Property
Parking
- Total spaces: 2
- Parking features: Attached, Covered, Garage Door Opener
- Attached garage spaces: 2
Features
- Levels: One
- Patio & porch: Composite, Covered, Front Porch, Screened, Side Porch
Lot
- Size: 5,797 Square Feet
- Features: Adjoins Common Ground, Adjoins Open Ground, Back Yard, Cul-De-Sac, Level, Sprinklers In Front, Sprinklers In Rear
Details
- Parcel number: 2113AA699000056.0000000
- Special conditions: Standard
Construction
Type & style
- Home type: SingleFamily
- Architectural style: Ranch,Traditional
- Property subtype: Single Family Residence
- Attached to another structure: Yes
Materials
- Brick, Stone, Vinyl Siding
- Foundation: Concrete Perimeter
- Roof: Architectural Shingle
Condition
- Year built: 2015
Details
- Builder name: Bridgewater Communities
Utilities & green energy
- Electric: Other
- Sewer: Public Sewer
- Water: Public
- Utilities for property: Cable Available, Electricity Connected, Natural Gas Connected, Sewer Connected, Underground Utilities, Water Connected
Community & HOA
Community
- Features: Sidewalks, Street Lights, Trail(s)
- Security: Smoke Detector(s)
- Subdivision: Villas At Providence
HOA
- Has HOA: Yes
- Amenities included: Association Management, Common Ground, Picnic Area
- Services included: Maintenance Grounds, Common Area Maintenance, Exterior Maintenance, Pest Control, Recreational Facilities, Sewer, Snow Removal, Trash, Water
- HOA fee: $237 monthly
- HOA name: Providence HOA
Location
- Region: Dardenne Prairie
Financial & listing details
- Tax assessed value: $359,059
- Annual tax amount: $4,510
- Date on market: 9/1/2025
- Cumulative days on market: 48 days
- Listing terms: Cash,Conventional
- Ownership: Private
- Electric utility on property: Yes
Price history
| Date | Event | Price |
|---|---|---|
| 10/29/2025 | Sold | -- |
Source:  MARIS #25058116 Report a problem MARIS #25058116 Report a problem | ||
| 10/19/2025 | Pending sale | $425,000$181/sqft |
Source: MARIS #25058116 Report a problem | ||
| 9/30/2025 | Contingent | $425,000$181/sqft |
Source: MARIS #25058116 Report a problem | ||
| 9/1/2025 | Listed for sale | $425,000$181/sqft |
Source: MARIS #25058116 Report a problem | ||
| 4/28/2016 | Sold | -- |
Source: Agent Provided Report a problem | ||
Public tax history
| Year | Property taxes | Tax assessment |
|---|---|---|
| 2025 | $4,133 -8.4% | $68,221 -5.8% |
| 2024 | $4,510 +0.1% | $72,427 |
| 2023 | $4,508 +10.7% | $72,427 +19.1% |
| 2022 | $4,073 | $60,833 |
| 2021 | -- | $60,833 -9.4% |
| 2020 | -- | $67,128 |
| 2019 | $4,371 | $67,128 +10.7% |
| 2018 | $4,371 +0.5% | $60,656 |
| 2017 | $4,349 +44.6% | $60,656 +1496.2% |
| 2016 | $3,007 +1094.4% | $3,800 |
| 2015 | $252 | $3,800 |
| 2011 | -- | $3,800 |
| 2010 | -- | $3,800 |
Find assessor info on the county website
Neighborhood: 63368
Nearby homes
- $--3 bd3 ba2.8k sqft954 Promenade Ct, Dardenne Prairie, MO 63368Sold
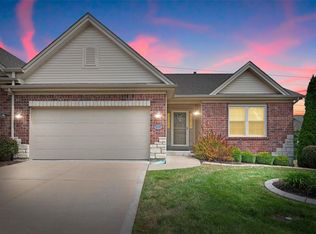
- $366,3002 bd2 ba1.6k sqft948 Promenade Ct, Dardenne Prairie, MO 63368Off Market
- $428,9002 bd3 ba1.6k sqft956 Promenade Ct, Dardenne Prairie, MO 63368Off Market
- $466,2002 bd3 ba2.7k sqft956 Promenade Circle, dardenne prairie, MO 63368Off Market
- $402,8002 bd3 ba1.6k sqft944 Promenade Ct, Dardenne Prairie, MO 63368Off Market
- $440,7002 bd3 ba1.6k sqft945 Promenade Ct, Dardenne Prairie, MO 63368Off Market
- $--3 bd3 ba2.8k sqft949 Promenade Ct, Dardenne Prairie, MO 63368Sold
- $417,5003 bd3 ba1.6k sqft943 Promenade Ct, Dardenne Prairie, MO 63368Off Market
Nearby schools
GreatSchools rating
- 8/10Twin Chimneys Elementary SchoolGrades: K-5Distance: 0.1 mi
- 10/10Ft. Zuwmalt West Middle SchoolGrades: 6-8Distance: 2.1 mi
- 10/10Ft. Zumwalt West High SchoolGrades: 9-12Distance: 1.9 mi
Schools provided by the listing agent
- Elementary: Twin Chimneys Elem.
- Middle: Ft. Zumwalt West Middle
- High: Ft. Zumwalt West High
Source: MARIS. This data may not be complete. We recommend contacting the local school district to confirm school assignments for this home.
Get a cash offer in 3 minutes
Find out how much your home could sell for in as little as 3 minutes with a no-obligation cash offer.
Estimated market value
$432,800
Get a cash offer in 3 minutes
Find out how much your home could sell for in as little as 3 minutes with a no-obligation cash offer.
Estimated market value
$432,800
- Missouri
- Saint Charles County
- Dardenne Prairie
- 63368
- 950 Promenade Ct
Nearby cities
Nearby zip codes
Other Dardenne Prairie Topics
- Apartments for Rent in 63368
- Houses for Sale in 63368
- Houses for Rent in 63368
- 63368 Real Estate
- Dardenne Prairie Condos
- Houses for Sale in Dardenne Prairie
- Newest Listings in Dardenne Prairie
- Dardenne Prairie Home Values
- Dardenne Prairie Real Estate Agents
- Dardenne Prairie Refinance
- Dardenne Prairie Mortgage Rates
