Skip main navigation
Closed
  • Listing Provided by: RE/MAX EDGE
    Bought with: Coldwell Banker Realty - Gundaker
    Price Unknown

    954 Promenade Ct, Dardenne Prairie, MO 63368

    3beds
    2,804sqft
    Single Family Residence
    Built in 2015
    -- sqft lot
    $407,700 Zestimate®
    $--/sqft
    $2,823 Estimated rent

    Home value

    $407,700

    $387,000 - $428,000

    $2,823/mo

    Zestimate® history
    Loading
    Loading...

    Owner options

    List your home for rent

    $2,823/mo

    Rent Zestimate®

    Find your next renter with Zillow Rental Manager. Plus, with online applications, you can quickly screen prospective tenants – for free.

    Learn more

    $2,823/mo

    Rent Zestimate®

    Refinance and save

    $209/mo

    Est. payment

    Refinancing to a lower rate could help reduce your monthly payments and save thousands over the life of the loan.

    See today's rates

    $209/mo

    Est. payment

    Explore your selling options

    Work with a Zillow partner agent

    Leverage their expertise and Zillow's premium Showcase listings to get your home seen by more buyers.

    Get started

    List with your own agent

    Get your home in front of millions of buyers by listing it on Zillow.

    Learn how to do it

    Sell it yourself

    Take full control of how buyers see your home on Zillow by listing For Sale by Owner (FSBO).

    List your home

    What's special

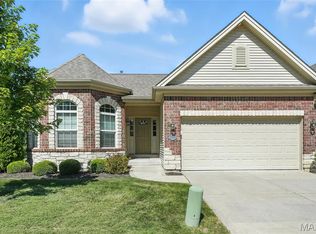
    The wait for a villa in Dardenne Prairie is over! Elegant brick and stone front welcomes you into this desirable end unit villa. Engineered hardwood flooring extends throughout the entry kitchen, living room & breakfast room. Kitchen features 42" cabinetry, corner pantry, HUGE center island w/breakfast bar lip, coffee bar area & stainless steel appliances. The fridge is included. Slider door just off the breakfast room lets you out onto your composite deck. Main floor laundry is just off the garage. The owner's suite has a walk-in closet & private bath w/adult height vanity. 2nd bedroom and hall bath complete the main level. The finished lower level is great additional living space. Lookout windows in the family room make you feel like you're on the main level. 3rd bedroom has walk-in closet and quick access to the full bathroom right outside the bedroom door. There is still plenty of storage space in the lower level. This villa is convenient to shopping, restaurants & activities. Location: End Unit

    Zillow last checked:

    Listing updated:

    Listing Provided by:

    Vic & Diane Donati 314-713-4329,

    RE/MAX EDGE,

    Diane & Vic Donati 314-713-4326,

    RE/MAX EDGE

    Bought with:

    Teddy J Johnlikes, 2015010263

    Coldwell Banker Realty - Gundaker

    Mary Beth Benes, 2003003461

    Coldwell Banker Realty - Gundaker

    Source: MARIS,MLS#: 24057819MLS LogoOriginating MLS: St. Charles County Association of REALTORS

    Facts & features

    Interior

    Bedrooms & bathrooms
    • Bedrooms: 3
    • Bathrooms: 3
    • Full bathrooms: 3
    • Main level bathrooms: 2
    • Main level bedrooms: 2
    Heating
    • Forced Air, Natural Gas
    Cooling
    • Ceiling Fan(s), Central Air, Electric
    Appliances
    • Included: Dishwasher, Disposal, Electric Range, Electric Oven, Refrigerator, Gas Water Heater
    • Laundry: Main Level
    Features
    • Open Floorplan, Walk-In Closet(s), Kitchen Island, Eat-in Kitchen, Pantry, Double Vanity, Shower, Kitchen/Dining Room Combo
    • Flooring: Carpet, Hardwood
    • Doors: Panel Door(s)
    • Windows: Insulated Windows
    • Basement: Full,Partially Finished,Sleeping Area
    • Has fireplace: No
    • Fireplace features: None
    Interior area
    • Total structure area: 2,804
    • Total interior livable area: 2,804 sqft
    • Finished area above ground: 1,604
    • Finished area below ground: 1,200

    Property

    Parking
    • Total spaces: 2
    • Parking features: Attached, Garage
    • Attached garage spaces: 2
    Features
    • Levels: One
    • Patio & porch: Deck
    Details
    • Parcel number: 2113AA699000057.0000000
    • Special conditions: Standard

    Construction

    Type & style
    • Home type: SingleFamily
    • Architectural style: Traditional,Ranch/2 story
    • Property subtype: Single Family Residence
    • Attached to another structure: Yes
    Materials
    • Stone Veneer, Brick Veneer, Vinyl Siding
    Condition
    • Year built: 2015

    Utilities & green energy

    • Sewer: Public Sewer
    • Water: Public

    Community & neighborhood

    Location
    • Region: Dardenne Prairie
    • Subdivision: Providence #11

    HOA & financial

    HOA
    • HOA fee: $209 monthly
    • Services included: Maintenance Grounds, Trash

    Other

    Other facts
    • Listing terms: Cash,Conventional,FHA,VA Loan
    • Ownership: Private

    Price history

    DateEventPrice
    10/4/2024Sold--
    Source: MARIS #24057819 Report a problem
    9/17/2024Pending sale$375,000$134/sqft
    Source: MARIS #24057819 Report a problem
    9/13/2024Listed for sale$375,000$134/sqft
    Source: MARIS #24057819 Report a problem

    Public tax history

    YearProperty taxesTax assessment
    2025$4,385 +11.8%$72,398 +15.1%
    2024$3,922 +0.1%$62,926
    2023$3,920 +10.1%$62,926 +18.4%
    2022$3,561 $53,139
    2021-- $53,139 +1.9%
    2020-- $52,154
    2019$3,654 $52,154 +3%
    2018$3,654 +0.5%$50,635
    2017$3,635 +43.7%$50,635 +1232.5%
    2016$2,530 +904.9%$3,800
    2015$252 $3,800
    2011-- $3,800
    2010-- $3,800

    Find assessor info on the county website

    Neighborhood: 63368

    Nearby schools

    GreatSchools rating
    Schools provided by the listing agent
    • Elementary: Twin Chimneys Elem.
    • Middle: Ft. Zumwalt West Middle
    • High: Ft. Zumwalt West High

    Source: MARIS. This data may not be complete. We recommend contacting the local school district to confirm school assignments for this home.

    Get a cash offer in 3 minutes
    Find out how much your home could sell for in as little as 3 minutes with a no-obligation cash offer.
    Estimated market value
    $407,700
    Get a cash offer in 3 minutes
    Find out how much your home could sell for in as little as 3 minutes with a no-obligation cash offer.
    Estimated market value
    $407,700