Skip main navigation
Closed
  • $378,500

    950 ROOSTER HOLLOW Way, Middleburg, FL 32068

    4beds
    1,821sqft
    Single Family Residence
    Built in 2025
    6,300 Square Feet Lot
    $370,600 Zestimate®
    $208/sqft
    $2,216 Estimated rent

    Home value

    $370,600

    $341,000 - $404,000

    $2,216/mo

    Zestimate® history
    Loading
    Loading...

    Owner options

    List your home for rent

    $2,216/mo

    Rent Zestimate®

    Find your next renter with Zillow Rental Manager. Plus, with online applications, you can quickly screen prospective tenants – for free.

    Learn more

    $2,216/mo

    Rent Zestimate®

    Refinance and save

    $2,698/mo

    Est. payment

    Refinancing to a lower rate could help reduce your monthly payments and save thousands over the life of the loan.

    See today's rates

    $2,698/mo

    Est. payment

    Explore your selling options

    Work with a Zillow partner agent

    Leverage their expertise and Zillow's premium Showcase listings to get your home seen by more buyers.

    Get started

    List with your own agent

    Get your home in front of millions of buyers by listing it on Zillow.

    Learn how to do it

    Sell it yourself

    Take full control of how buyers see your home on Zillow by listing For Sale by Owner (FSBO).

    List your home

    What's special

    Spacious islandSnow white tile backsplashQuartz countertopsExtended covered lanaiGathering roomBeautiful kitchenSliding doors
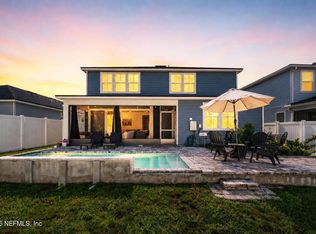
    Come experience our new-construction Highgate, featuring our Craftsman with Stone Elevation and designed with comfort, style, and convenience. This thoughtfully designed home offers 4 bedrooms, 2 bathrooms, Floor Outlets, and a Smart Home package that includes a Nest Doorbell and Thermostat for added peace of mind. The heart showcases a beautiful kitchen with Whirlpool Stainless-Steel Appliances, White Cabinets, a Snow White Tile Backsplash, Quartz Countertops, and a spacious Island that opens to the Gathering Room and cozy Café. Just beyond the Café are Sliding Doors lead to your Extended Covered Lanai, creating the perfect space for indoor/outdoor entertaining. Designer upgrades include Luxury Vinyl Plank Flooring throughout the main living areas and Brushed Nickel finishes in the bathrooms. The private Owner's Suite offers a peaceful retreat with a Walk-In Closet, Dual-Sink Vanity with Soft Close Stone Gray Cabinets, Quartz Countertops, and a Walk-In Glass-Enclosed Shower.

    Zillow last checked:

    Listing updated:

    Listed by:

    SABRINA LOZADO BASTARDO 904-447-2080,

    PULTE REALTY OF NORTH FLORIDA, LLC. 904-447-2080

    Bought with:

    LISA BRANNON, BK3321226

    EXP REALTY LLC

    Source: realMLS,MLS#: 2085071MLS Logo

    Facts & features

    Interior

    Bedrooms & bathrooms
    • Bedrooms: 4
    • Bathrooms: 2
    • Full bathrooms: 2
    Heating
    • Central
    Cooling
    • Central Air
    Appliances
    • Included: Dishwasher, Gas Range, Microwave, Tankless Water Heater
    • Laundry: Electric Dryer Hookup, Washer Hookup
    Features
    • Entrance Foyer, Kitchen Island, Pantry, Primary Bathroom - Shower No Tub, Split Bedrooms, Walk-In Closet(s)
    • Flooring: Carpet, Tile, Vinyl
    Interior area
    • Total interior livable area: 1,821 sqft

    Property

    Parking
    • Total spaces: 2
    • Parking features: Attached, Garage, Garage Door Opener
    • Attached garage spaces: 2
    Features
    • Levels: One
    • Stories: 1
    • Patio & porch: Covered
    • Fencing: Back Yard,Vinyl
    Lot
    • Size: 6,300 Square Feet
    • Dimensions: 50' x 126'
    Details
    • Parcel number: 1704250794600411
    • Zoning description: Residential

    Construction

    Type & style
    • Home type: SingleFamily
    • Architectural style: Craftsman
    • Property subtype: Single Family Residence
    Materials
    • Wood Siding
    • Roof: Shingle
    Condition
    • Under Construction
    • New construction: Yes
    • Year built: 2025

    Utilities & green energy

    • Sewer: Public Sewer
    • Water: Public
    • Utilities for property: Cable Available
    Green energy
    • Energy efficient items: Windows

    Community & HOA

    Community
    • Security: Smoke Detector(s)
    • Subdivision: Double Branch
    HOA
    • Has HOA: Yes
    • Amenities included: Dog Park, Playground
    • HOA fee: $174 quarterly
    Location
    • Region: Middleburg

    Financial & listing details

    • Price per square foot: $208/sqft
    • Tax assessed value: $75,000
    • Date on market: 5/1/2025
    • Listing terms: Cash,Conventional,FHA,VA Loan

    Price history

    DateEventPrice
    9/25/2025Sold$378,500$208/sqft
    Source: realMLS #2085071 Report a problem
    7/21/2025Pending sale$378,500$208/sqft
    Source: realMLS #2085071 Report a problem
    7/9/2025Price change$378,500+0.1%$208/sqft
    Source: Pulte Report a problem
    6/5/2025Price change$378,000-6.2%$208/sqft
    Source: realMLS #2085071 Report a problem
    4/27/2025Listed for sale$403,000$221/sqft
    Source: Pulte Report a problem

    Public tax history

    YearProperty taxesTax assessment
    2025-- $75,000
    2024$1,670 +816.3%$75,000 +525%
    2023$182 $12,000
    Find assessor info on the county website

    Neighborhood: 32068

    Nearby schools

    GreatSchools rating
    Schools provided by the listing agent
    • Elementary: Tynes
    • Middle: Wilkinson
    • High: Ridgeview

    Source: realMLS. This data may not be complete. We recommend contacting the local school district to confirm school assignments for this home.

    Get a cash offer in 3 minutes
    Find out how much your home could sell for in as little as 3 minutes with a no-obligation cash offer.
    Estimated market value
    $370,600
    Get a cash offer in 3 minutes
    Find out how much your home could sell for in as little as 3 minutes with a no-obligation cash offer.
    Estimated market value
    $370,600