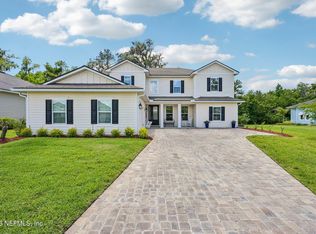
Why wait on new construction? This Pulte Yorkshire is move-in ready with a completed pool, no CDD fees, and the remaining transferable Pulte builder warranty.
Over 3,000 sq ft, this 5-bed, 4-bath pool home sits in the top-rated Clay County school district and is priced under $700K. Gourmet kitchen with gas cooktop, oversized island, walk-in pantry, and tankless water heater. First-floor guest suite with private bath -- ideal for multigenerational living. Dedicated office for work-from-home flexibility.
Upstairs loft creates a true second living area. Primary suite with spa-style shower and walk-in closet. 3-car tandem garage.
Screened paver lanai overlooks the inground pool and fully fenced backyard. No builders, no contractors, no timelines -- move in and enjoy day one.
Double Branch community, minutes from I-295, NAS Jax, shopping, dining, and top-rated Clay County schools.
2024 build. No CDD. Transferable Pulte builder warranty.
Active
$699,900
942 ROOSTER HOLLOW Way, Middleburg, FL 32068
5beds
3,265sqft
:
Get pre-qualified$4,548/mo
Single Family Residence
Built in 2024
6,098 Square Feet Lot
$-- Zestimate®
$214/sqft
$19/mo HOA
What's special
Oversized islandCompleted poolScreened paver lanaiOverlooks the inground poolTankless water heaterWalk-in pantryFully fenced backyard
- 31 days |
- 462 |
- 17 |
Zillow last checked:
Listing updated:
Listed by:
STEVEN RICKETTS 904-524-1632,
WATSON REALTY CORP 904-772-9180
Source: realMLS,MLS#: 2151647
Facts & features
Interior
Bedrooms & bathrooms
- Bedrooms: 5
- Bathrooms: 5
- Full bathrooms: 4
- 1/2 bathrooms: 1
Heating
- Central
Cooling
- Central Air
Appliances
- Included: Dishwasher, Disposal, Gas Cooktop
- Laundry: In Unit
Features
- Breakfast Nook, Entrance Foyer, Pantry, Walk-In Closet(s)
- Flooring: Carpet
Interior area
- Total interior livable area: 3,265 sqft
Video & virtual tour
Property
Parking
- Total spaces: 3
- Parking features: Garage
- Garage spaces: 3
Features
- Levels: Two
- Stories: 2
- Patio & porch: Covered, Rear Porch, Screened
- Pool features: In Ground
- Fencing: Back Yard,Vinyl
Lot
- Size: 6,098 Square Feet
Details
- Parcel number: 17042500794600409
Construction
Type & style
- Home type: SingleFamily
- Architectural style: Traditional
- Property subtype: Single Family Residence
Materials
- Wood Siding
- Roof: Shingle
Condition
- New construction: No
- Year built: 2024
Utilities & green energy
- Sewer: Private Sewer
- Water: Public
- Utilities for property: Cable Available, Electricity Available, Natural Gas Available, Sewer Connected, Water Available
Community & HOA
Community
- Subdivision: Double Branch
HOA
- Has HOA: Yes
- Amenities included: Dog Park
- HOA fee: $58 quarterly
Location
- Region: Middleburg
Financial & listing details
- Price per square foot: $214/sqft
- Tax assessed value: $503,924
- Annual tax amount: $8,587
- Date on market: 6/22/2026
- Listing terms: Cash,Conventional,FHA,USDA Loan,VA Loan
Estimated market value
Not available
Estimated sales range
Not available
Not available
Price history
| Date | Event | Price |
|---|---|---|
| 6/22/2026 | Listed for sale | $699,900+0.1%$214/sqft |
Source:  realMLS #2151647 Report a problem realMLS #2151647 Report a problem | ||
| 5/25/2026 | Listing removed | $699,000$214/sqft |
Source: realMLS #2127014 Report a problem | ||
| 3/30/2026 | Price change | $699,000+3.6%$214/sqft |
Source: realMLS #2127014 Report a problem | ||
| 2/26/2026 | Listed for sale | $675,000+15.2%$207/sqft |
Source: realMLS #2127014 Report a problem | ||
| 1/14/2025 | Sold | $585,800-0.3%$179/sqft |
Source: realMLS #2043059 Report a problem | ||
| 11/25/2024 | Pending sale | $587,800$180/sqft |
Source: realMLS #2043059 Report a problem | ||
| 11/20/2024 | Price change | $587,800+1.5%$180/sqft |
Source:  Pulte Report a problem Pulte Report a problem | ||
| 10/31/2024 | Price change | $579,000-1.4%$177/sqft |
Source: realMLS #2043059 Report a problem | ||
| 9/1/2024 | Price change | $587,000-4.1%$180/sqft |
Source: Pulte Report a problem | ||
| 8/26/2024 | Price change | $612,290+4.3%$188/sqft |
Source: Pulte Report a problem | ||
| 8/19/2024 | Listed for sale | $587,000-3.7%$180/sqft |
Source: realMLS #2043059 Report a problem | ||
| 5/9/2024 | Listing removed | $609,790+4.1%$187/sqft |
Source: Pulte Report a problem | ||
| 4/11/2024 | Listed for sale | $585,790$179/sqft |
Source: Pulte Report a problem | ||
Public tax history
| Year | Property taxes | Tax assessment |
|---|---|---|
| 2025 | -- | $503,924 +571.9% |
| 2024 | $1,670 +816.3% | $75,000 +525% |
| 2023 | $182 | $12,000 |
Find assessor info on the county website
Monthly payment
Est. payment
Payment breakdown
Explore the cost of this home by adjusting the details. Changes won't be saved.Climate risks
Neighborhood: 32068
Nearby schools
GreatSchools rating
- 6/10Tynes Elementary SchoolGrades: PK-6Distance: 2.9 mi
- 7/10Oakleaf Junior High SchoolGrades: 6-8Distance: 1.9 mi
- 5/10Ridgeview High SchoolGrades: PK,9-12Distance: 2.1 mi
- $378,5004 bd2 ba1.8k sqft950 Rooster Hollow Way, Middleburg, FL 32068Sold

- $409,8003 bd3 ba2.1k sqft954 Rooster Hollow Way, Middleburg, FL 32068Sold

- $572,0004 bd4 ba2.9k sqft941 Rooster Hollow Way, Middleburg, FL 32068Sold
- $493,3005 bd3 ba3.4k sqft945 Rooster Hollow Way, Middleburg, FL 32068Sold
- $1,6652 bd3 ba1.1k sqft903 Rivertree Pl, Middleburg, FL 32068For Rent
- $243,9902 bd3 ba1.1k sqft943 Rivertree Pl, Middleburg, FL 32068Sold
- $482,900-- bd-- ba-- sqft958 Rooster Hollow Way, Middleburg, FL 32068Sold
- $499,8004 bd4 ba2.7k sqft949 Rooster Hollow Way, Middleburg, FL 32068Sold
A local agent can set up tours, give advice and negotiate with sellers.
A local lender can help you make sure your offer is ready when you are.
Similar homes
- $579,9005 bd3 ba3.6k sqft978 ROOSTER HOLLOW Way, Middleburg, FL 32068For Sale
 MLS ID #2143106, ELAINE SAMAAN. realMLS
 - $510,0004 bd4 ba2.7k sqft3432 KINDLEWOOD Drive, Middleburg, FL 32068For Sale
 MLS ID #2154460, TRACI CRAWFORD. realMLS
 - $625,0005 bd4 ba3.7k sqft1919 SILO OAKS Place, Middleburg, FL 32068For Sale
 MLS ID #2146148, KENDRA PECK. realMLS
 - $759,9904 bd4 ba3.2k sqft2258 PALISADE Point, Middleburg, FL 32068New Construction
 MLS ID #2142265, SUZIE CONNOLLY. realMLS
 - $549,9905 bd4 ba3.5k sqft2113 FEATHEREDGE Way, Middleburg, FL 32068For SaleMLS ID #2151576, DANYELLE DENNARD. realMLS
- $849,0006 bd6 ba4.8k sqft4050 COYOTE Court, Middleburg, FL 32068For SaleMLS ID #2140442, GREGORY DETULLIO. realMLS
- $435,0004 bd3 ba2.4k sqft3906 HEATHERBROOK Place, Middleburg, FL 32068For SaleMLS ID #2150154, VANESSA HERNANDEZ. realMLS
- from $511,9905 bd4 ba2.8k sqftAvalon II Plan, Jennings Farm, Middleburg, FL 32068New ConstructionDream Finders Homes
- $479,9005 bd4 ba2.9k sqft658 IVORY PALM Road, Orange Park, FL 32073For SaleMLS ID #2151302, CAROLINA CAMACHO. realMLS
- $749,0004 bd4 ba3k sqft34 RED ROCK Lane, St. Johns, FL 32259For SaleMLS ID #2153519, SHONDA CAMPANARO. realMLS
- $400,0003 bd2 ba2.4k sqft3737 EAGLE ROCK Road, Orange Park, FL 32068For SaleMLS ID #2138058, KADY ROSE ANDREOLI. realMLS
- $725,0004 bd4 ba3.2k sqft649 WINDLEY Drive, St. Augustine, FL 32092For SaleMLS ID #2154624, ERIK HEAD. realMLS
- $879,9005 bd5 ba3.5k sqft1894 OSPREY BLUFF Boulevard, Fleming Island, FL 32003For SaleMLS ID #2150452, MATTHIAS BERRANG. realMLS
- $734,0005 bd4 ba3.2k sqft91 WALNUT GLEN Court, St. Johns, FL 32259For SaleMLS ID #2151136, GREGORY DETULLIO. realMLS
- $709,9004 bd3 ba2.6k sqft41 CUPCAKE CT Court, St. Johns, FL 32259For SaleMLS ID #2140870, ANDREA DUDERIJA LLC. realMLS
- $719,9005 bd3 ba3k sqft335 PALOMAR Drive, St. Johns, FL 32259For SaleMLS ID #2151851, CINDY GAVIN. realMLS
- $415,0003 bd2 ba1.9k sqft997 LAUREL VALLEY Drive, Orange Park, FL 32065For SaleMLS ID #2154548, LYNN PACE. realMLS
- $420,0004 bd3 ba2.4k sqft3167 HACKBERRY Court, Orange Park, FL 32073For SaleMLS ID #2151340, MISHELL LARMOND. realMLS
- $660,0005 bd5 ba3.6k sqft6946 AZALEA GROVE Drive, Jacksonville, FL 32258For SaleMLS ID #2140292, MESHELL PERRY. realMLS
- $775,0005 bd4 ba3.2k sqft411 FOOTBRIDGE Road, St. Johns, FL 32259For SaleMLS ID #2150803, PRISCILLA JOHNSON. realMLS
