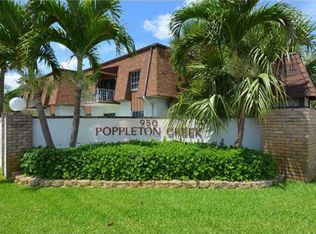
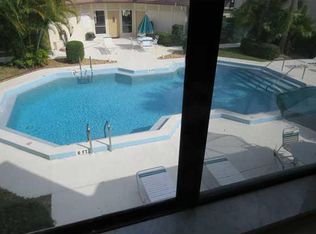
Welcome home to your immaculate 2 bedroom and 2 Bathroom Condo located in the heart of Stuart in the desirable Poppleton Creek neighborhood! Large open living space naturally flows into spacious dining room and updated kitchen. The new refrigerator just installed as well as a recently installed new kitchen disposal. Living and dining areas are perfect for entertaining friends and family. Main bedroom contains walk-in closet and en-suite bathroom. The second bedroom, with balcony access, is also spacious and offers flexibility for guests, or, use as a home office. The dedicated laundry room has room for both a full-size washer & dryer if desired. The entire condo is freshly painted inside and windows treated with newer high-end thermal heat absorbing honeycomb blinds. Professionally reconditioned floor tiles & grout throughout the entire condo. Aluminum Accordion shutters on all windows, and balcony, provide superior protection. The first-class concrete balcony overlooking the main courtyard garden was recently, and professionally, inspected and rebuilt with freshly poured concrete complete with brand new rebar. A new decorative balcony floor was also installed along with a new aluminum screened-in enclosure to cap off this marvelous outside space--a perfect view from which to enjoy your morning coffee! The Poppleton community has two pools: a recently renovated clubhouse, and a fitness center to enjoy with family and friends. HOA (Maintenance) fee includes water, sanitation, and internet service--all included. There is also a dedicated place for kayak storage and launching. The community has plenty of parking space and includes your own assigned space. Additionally, there is dedicated parking for trucks and vans. The Poppleton community is conveniently located within walking distance of downtown Stuart's picturesque restaurants and vast array renowned local specialty shops. It is also located only a short distance to Stuart's magnificent, pristine beaches. Make this condo for your own home or winter get away!
Sold for $175,000
Zillow last checked:
Listing updated:
Bought with:
Cheri Kathleen McDonald, 3373268
Atlantic Shores ERA Powered
Source: BeachesMLS,MLS#: R11030016 Originating MLS: BeachesMLS
Originating MLS: BeachesMLSPrice history
| Date | Event | Price |
|---|---|---|
| 4/11/2025 | Sold | $175,000-2.2%$150/sqft |
Source:  BeachesMLS #R11030016 Report a problem BeachesMLS #R11030016 Report a problem | ||
| 3/18/2025 | Pending sale | $179,000$154/sqft |
Source: BeachesMLS #RX-11030016 Report a problem | ||
| 3/7/2025 | Price change | $179,000-3.2%$154/sqft |
Source: BeachesMLS #RX-11030016 Report a problem | ||
| 2/19/2025 | Price change | $185,000-7%$159/sqft |
Source: BeachesMLS #RX-11030016 Report a problem | ||
| 11/8/2024 | Listed for sale | $199,000$171/sqft |
Source: BeachesMLS #RX-11030016 Report a problem | ||
| 10/25/2024 | Listing removed | $199,000$171/sqft |
Source:  The Keyes Company/Realtors #R11030016 Report a problem The Keyes Company/Realtors #R11030016 Report a problem | ||
| 10/20/2024 | Listed for sale | $199,000-13.1%$171/sqft |
Source: BeachesMLS #RX-11030016 Report a problem | ||
| 9/17/2024 | Listing removed | $229,000$197/sqft |
Source: The Keyes Company/Realtors #R10938915 Report a problem | ||
| 2/2/2024 | Price change | $229,000-1.3%$197/sqft |
Source: BeachesMLS #RX-10938915 Report a problem | ||
| 1/2/2024 | Price change | $232,000-2.9%$199/sqft |
Source: BeachesMLS #RX-10938915 Report a problem | ||
| 11/28/2023 | Listed for sale | $239,000+198.8%$205/sqft |
Source: BeachesMLS #RX-10938915 Report a problem | ||
| 10/24/2014 | Sold | $80,000-51.5%$69/sqft |
Source:  Martin County REALTORS® of the Treasure Coast (MCRTC) #M377648 Report a problem Martin County REALTORS® of the Treasure Coast (MCRTC) #M377648 Report a problem | ||
| 4/28/2006 | Sold | $165,000+57.1%$142/sqft |
Source: Public Record Report a problem | ||
| 7/18/2003 | Sold | $105,000$90/sqft |
Source: Public Record Report a problem | ||
Nearby homes
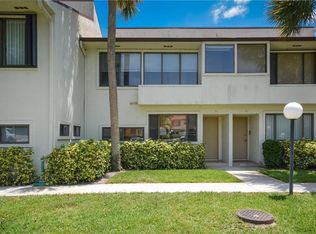
- $231,4002 bd3 ba-- sqft950 S Kanner Hwy UNIT 126, Stuart, FL 34994Off Market
- $209,6002 bd3 ba1.2k sqft950 S Kanner Hwy #T-130, Stuart, FL 34994Off Market
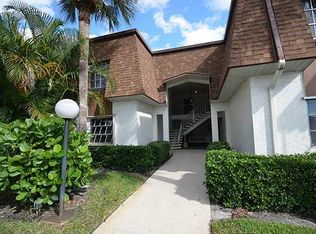
- $230,9002 bd3 ba1.2k sqft950 S Kanner Hwy #TOWNHOUSE 9, Stuart, FL 34994Off Market
- $123,9002 bd1 ba725 sqft950 S Kanner Hwy APT B5, Stuart, FL 34994Off Market
Get a cash offer in 3 minutes
Find out how much your home could sell for in as little as 3 minutes with a no-obligation cash offer.
Estimated market value
$173,200
