Skip main navigation
Sold for $190,000
  • $190,000

    950 S Kanner Highway #D-24, Stuart, FL 34994

    2beds
    875sqft
    Condominium
    Built in 1975
    -- sqft lot
    $181,500 Zestimate®
    $217/sqft
    $1,745 Estimated rent

    Home value

    $181,500

    $162,000 - $205,000

    $1,745/mo

    Zestimate® history
    Loading
    Loading...

    Owner options

    List your home for rent

    $1,745/mo

    Rent Zestimate®

    Find your next renter with Zillow Rental Manager. Plus, with online applications, you can quickly screen prospective tenants – for free.

    Learn more

    $1,745/mo

    Rent Zestimate®

    Refinance and save

    $1,366/mo

    Est. payment

    Refinancing to a lower rate could help reduce your monthly payments and save thousands over the life of the loan.

    See today's rates

    $1,366/mo

    Est. payment

    Explore your selling options

    Work with a Zillow partner agent

    Leverage their expertise and Zillow's premium Showcase listings to get your home seen by more buyers.

    Get started

    List with your own agent

    Get your home in front of millions of buyers by listing it on Zillow.

    Learn how to do it

    Sell it yourself

    Take full control of how buyers see your home on Zillow by listing For Sale by Owner (FSBO).

    List your home

    What's special

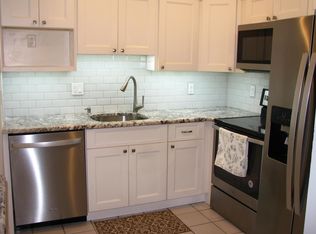
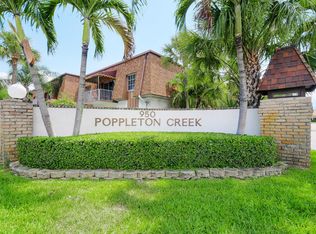
    Great 2nd floor unit in Poppleton Creek. Beautiful kitchen with stainless steel appliances. Newer refrigerator & dishwasher. Flat cooktop with convection oven. Soft close kitchen cabinets & drawers. Split bedrooms each with own bathroom & impact windows. New impact sliding door leading to outdoor balcony. Plantation shutters on all windows. Newer a/c & updated electrical panel. Blue Stream basic cable & internet. Bldg has new metal roof & concrete renovation restorations. Within walking distance to downtown Stuart, restaurants & Publix shopping center. Close to Intercoastal waterways and beach. Poppleton Creek has 2 swimming pools & clubhouses. Community laundry room & storage closet steps away from unit.

    Zillow last checked:

    Listing updated:

    Listed by:

    Debra L Thornley 720-371-0544,

    Realty One Group Engage

    Bought with:

    Crystal Michelle Cardenas PA, 3241492

    Southern Key Realty

    Jennifer Carder, 3427552

    Southern Key Realty

    Source: BeachesMLS,MLS#: R11028472MLS LogoOriginating MLS: BeachesMLS

    Facts & features

    Interior

    Bedrooms & bathrooms
    • Bedrooms: 2
    • Bathrooms: 2
    • Full bathrooms: 2
    • Main level bathrooms: 2
    • Main level bedrooms: 2
    Primary bedroom
    • Level: Main
    • Area: 152.25
    • Dimensions: 14.5 X 10.5
    Kitchen
    • Level: Main
    • Area: 72
    • Dimensions: 9 X 8
    Living room
    • Level: Main
    • Area: 192
    • Dimensions: 16 X 12
    Heating
    • Central, Electric, Individual
    Cooling
    • Central Air, Ceiling Fan(s), Electric
    Appliances
    • Included: Dishwasher, Electric Range, Electric Water Heater, Microwave, Refrigerator
    • Laundry: Inside, Laundry Closet
    Features
    • Living/Dining Room, Multiple Primary Suites, Split Bedrooms, Storage, Tub Shower, Walk-In Closet(s)
    • Flooring: Ceramic Tile, Laminate
    • Windows: Plantation Shutters
    Interior area
    • Total structure area: 875
    • Total interior livable area: 875 sqft

    Property

    Parking
    • Parking features: Assigned, Guest
    • Details: CarportSpaces:0.00
    Features
    • Levels: Multi/Split
    • Patio & porch: Open, Balcony
    • Exterior features: Balcony, Outdoor Living Area
    • Pool features: Association
    • Waterfront features: None
    Details
    • Parcel number: 083841025004002400
    • Zoning: Residential
    • Special conditions: Listed As-Is

    Construction

    Type & style
    • Home type: Condo
    • Architectural style: Traditional
    • Property subtype: Condominium
    Materials
    • Concrete, Stucco
    • Roof: Metal
    Condition
    • Resale
    • New construction: No
    • Year built: 1975

    Utilities & green energy

    • Electric: 3 Phase
    • Sewer: Public Sewer
    • Water: Public
    • Utilities for property: Cable Available, Sewer Available, Water Available

    Community & neighborhood

    Community
    • Community features: Property Manager On-Site, Street Lights
    Location
    • Region: Stuart
    • Subdivision: Poppleton Creek Condos

    HOA & financial

    HOA
    • Has HOA: Yes
    • HOA fee: $387 monthly
    • Amenities included: Clubhouse, Pool, Parking
    • Services included: Common Areas, Cable TV, Insurance, Maintenance Grounds, Sewer, Trash, Water, Internet
    • Association phone: 772-283-3317

    Other

    Other facts
    • Listing terms: Cash,Conventional

    Price history

    DateEventPrice
    2/5/2025Sold$190,000-4%$217/sqft
    Source: BeachesMLS #R11028472 Report a problem
    12/27/2024Pending sale$198,000$226/sqft
    Source: Martin County REALTORS® of the Treasure Coast (MCRTC) #M20047186 Report a problem
    10/14/2024Listed for sale$198,000$226/sqft
    Source: BeachesMLS #RX-11028472 Report a problem

    Public tax history

    Tax history is unavailable.

    Neighborhood: 34994

    Nearby schools

    GreatSchools rating
    Get a cash offer in 3 minutes
    Find out how much your home could sell for in as little as 3 minutes with a no-obligation cash offer.
    Estimated market value
    $181,500
    Get a cash offer in 3 minutes
    Find out how much your home could sell for in as little as 3 minutes with a no-obligation cash offer.
    Estimated market value
    $181,500