Perfect for a first time homebuyer, needs some updating but a great townhouse to start out in. Both bedrooms have full bathrooms and oversized closets one overlooks the pool. The screened patio is great space for entertaining or just a peaceful evening. Close to downtown Stuart, shopping, beaches dining, and medical facilities.
Sold for $175,000
$175,000
950 S Kanner Highway #Th-128, Stuart, FL 34994
2beds
1,250sqft
Townhouse
Built in 1981
-- sqft lot
$178,100 Zestimate®
$140/sqft
$2,023 Estimated rent
Home value
$178,100
$159,000 - $199,000
$2,023/mo
Zestimate® history
Owner options
List your home for rent
$2,023/mo
Rent Zestimate®
Find your next renter with Zillow Rental Manager. Plus, with online applications, you can quickly screen prospective tenants – for free.
$2,023/mo
Rent Zestimate®
Refinance and save
$1,272/mo
Est. payment
Refinancing to a lower rate could help reduce your monthly payments and save thousands over the life of the loan.
$1,272/mo
Est. payment
Explore your selling options
Work with a Zillow partner agent
Leverage their expertise and Zillow's premium Showcase listings to get your home seen by more buyers.
Get startedList with your own agent
Get your home in front of millions of buyers by listing it on Zillow.
Learn how to do itSell it yourself
Take full control of how buyers see your home on Zillow by listing For Sale by Owner (FSBO).
List your homeWhat's special
Zillow last checked:
Listing updated:
Listed by:
Michelle Martin 772-446-2127,
Coldwell Banker Realty
Bought with:
Elionay Imbert Hernandez, 3552282
LoKation
Elionay Imbert Hernandez, 3552282
LoKation
Source: BeachesMLS,MLS#: R11099164 Originating MLS: BeachesMLS
Originating MLS: BeachesMLSFacts & features
Interior
Bedrooms & bathrooms
- Bedrooms: 2
- Bathrooms: 3
- Full bathrooms: 2
- 1/2 bathrooms: 1
- Main level bathrooms: 1
Primary bedroom
- Level: Second
- Area: 217.14
- Dimensions: 14.1 X 15.4
Bedroom 2
- Level: Second
- Area: 161.29
- Dimensions: 12.7 X 12.7
Dining room
- Level: First
- Area: 180.34
- Dimensions: 14.2 X 12.7
Kitchen
- Level: First
- Area: 189.97
- Dimensions: 12.1 X 15.7
Living room
- Level: First
- Area: 375.23
- Dimensions: 23.9 X 15.7
Heating
- Central, Electric
Cooling
- Central Air, Electric
Appliances
- Included: Dishwasher, Electric Range, Electric Water Heater, Microwave, Refrigerator, Washer
- Laundry: Inside
Features
- Breakfast Bar, Dining Area, Separate/Formal Dining Room, Stacked Bedrooms, Tub Shower, Upper Level Primary
- Flooring: Carpet, Linoleum
Interior area
- Total structure area: 1,250
- Total interior livable area: 1,250 sqft
Property
Parking
- Total spaces: 2
- Parking features: Assigned
- Uncovered spaces: 2
Features
- Levels: Multi/Split,Two
- Stories: 2
- Exterior features: Outdoor Living Area
- Has view: Yes
- View description: Pool
- Waterfront features: None
Details
- Parcel number: 083841025100012805
- Zoning: RESIDENTIAL
- Special conditions: Listed As-Is
Construction
Type & style
- Home type: Townhouse
- Property subtype: Townhouse
Materials
- Block
- Roof: Composition,Shingle
Condition
- Resale
- New construction: No
- Year built: 1981
Utilities & green energy
- Electric: 3 Phase
- Sewer: Public Sewer
- Water: Public
- Utilities for property: Cable Available, Sewer Available, Water Available
Community & HOA
Community
- Features: Home Owners Association, Sidewalks
- Security: Closed Circuit Camera(s)
- Subdivision: POPPLETON CREEK CONDO
HOA
- Has HOA: Yes
- Amenities included: None
- Services included: Common Areas, Cable TV, Insurance, Maintenance Grounds, Sewer, Water
- HOA fee: $598 monthly
Location
- Region: Stuart
Financial & listing details
- Price per square foot: $140/sqft
- Tax assessed value: $202,480
- Annual tax amount: $845
- Date on market: 6/13/2025
- Cumulative days on market: 19 days
- Listing terms: Cash,Conventional,FHA,VA Loan
Price history
| Date | Event | Price |
|---|---|---|
| 8/18/2025 | Sold | $175,000$140/sqft |
Source:  BeachesMLS #R11099164 Report a problem BeachesMLS #R11099164 Report a problem | ||
| 7/29/2025 | Pending sale | $175,000$140/sqft |
Source: BeachesMLS #RX-11099164 Report a problem | ||
| 6/13/2025 | Listed for sale | $175,000$140/sqft |
Source: BeachesMLS #RX-11099164 Report a problem | ||
Public tax history
| Year | Property taxes | Tax assessment |
|---|---|---|
| 2025 | $827 -2.2% | $100,072 +2.9% |
| 2024 | $845 +3.5% | $97,252 +3% |
| 2023 | $816 +5.8% | $94,420 +3% |
| 2022 | $771 +1% | $91,670 +3% |
| 2021 | $763 -58.3% | $89,000 |
| 2020 | $1,829 +223.6% | $89,000 +84.8% |
| 2019 | $565 | $48,154 +1.9% |
| 2018 | $565 +4.1% | $47,256 +2.1% |
| 2017 | $543 | $46,284 +2.1% |
| 2016 | -- | $45,332 +0.7% |
| 2015 | -- | $45,017 +0.8% |
| 2014 | -- | $44,660 +1.5% |
| 2013 | -- | $44,000 -6.4% |
| 2012 | -- | $47,000 |
| 2011 | -- | $47,000 -18.1% |
| 2010 | -- | $57,373 +2.7% |
| 2009 | -- | $55,864 +0.1% |
| 2008 | -- | $55,810 +3% |
| 2007 | $1,500 +0.7% | $54,184 +2.5% |
| 2006 | $1,490 | $52,862 +3% |
| 2005 | -- | $51,322 |
Find assessor info on the county website
Neighborhood: 34994
Nearby homes
- $174,0002 bd2 ba875 sqft950 S Kanner Hwy APT D4, Stuart, FL 34994Sold
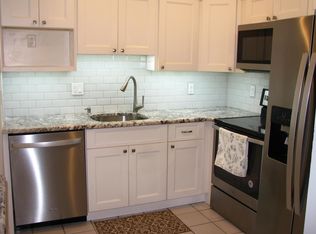
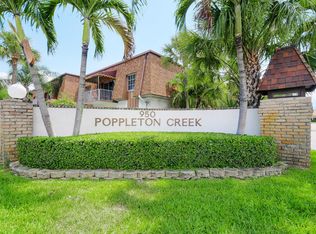
- $149,4001 bd2 ba950 sqft950 Kanner Hwy #TOWNHOUSE 6, Stuart, FL 34994Off Market
- $190,0002 bd2 ba875 sqft950 S Kanner Hwy APT D24, Stuart, FL 34994Sold

- $180,0002 bd2 ba875 sqft950 S Kanner Hwy APT B1, Stuart, FL 34994Sold

- $177,0002 bd2 ba875 sqft950 S Kanner Hwy APT C22, Stuart, FL 34994Sold
- $154,0002 bd2 ba875 sqft950 S Kanner Hwy APT B30, Stuart, FL 34994Sold
- $131,8002 bd2 ba875 sqft950 S Kanner Hwy UNIT UN A 11, Stuart, FL 34994Off Market
- $130,0002 bd1 ba725 sqft950 S Kanner Hwy APT A25, Stuart, FL 34994Sold
Nearby schools
GreatSchools rating
- 4/10J. D. Parker School Of TechnologyGrades: PK-5Distance: 1.1 mi
- 6/10Stuart Middle SchoolGrades: 6-8Distance: 0.7 mi
- 6/10Jensen Beach High SchoolGrades: 9-12Distance: 3.6 mi
Get a cash offer in 3 minutes
Find out how much your home could sell for in as little as 3 minutes with a no-obligation cash offer.
Estimated market value
$178,100
Get a cash offer in 3 minutes
Find out how much your home could sell for in as little as 3 minutes with a no-obligation cash offer.
Estimated market value
$178,100
- Florida
- Martin County
- Stuart
- 34994
- 950 S Kanner Highway Unit Th-128
Nearby cities
Nearby neighborhoods
Nearby zip codes
Other Stuart Topics
