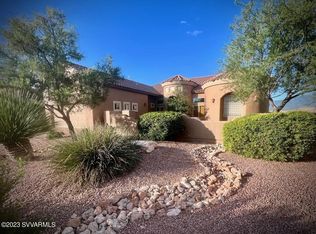
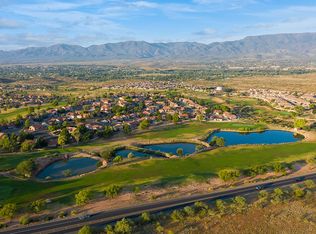
Nestled on a quiet cul-de-sac in the exclusive gated community of La Privada at Verde Santa Fe, this beautifully appointed 4-bedroom, 3.5-bath executive home blends luxury with exceptional functionality. Soaring 12-foot ceilings and abundant windows fill the open great room with natural light. The remodeled chef's kitchen boasts custom cabinetry, premium appliances, a large island, breakfast bar, breakfast nook, and walk-in pantry. The spacious primary suite features a sitting area, two custom walk-in closets, dual vanities, soaking tub, and separate tiled shower. Every bedroom has direct bathroom access, including a Jack-and-Jill bath. Enjoy a private fenced backyard with a covered patio, dedicated office, formal dining room, oversized 2-car garage, and spacious laundry room.
For sale
$749,900
950 S Pine Ridge Court, Cornville, AZ 86325
4beds
2,801sqft
Single Family Residence
Built in 2005
0.28 Acres Lot
$-- Zestimate®
$268/sqft
$140/mo HOA
What's special
Covered patioPrivate fenced backyardJack-and-jill bathLarge islandBreakfast barBreakfast nookWalk-in pantry
- 35 days |
- 351 |
- 20 |
Zillow last checked:
Listing updated:
Listed by:
Tahona Epperson 928-300-2123,
Coldwell Banker Realty,
Connie Bills 928-821-0771,
Coldwell Banker Realty
Source: ARMLS,MLS#: 7054394
Facts & features
Interior
Bedrooms & bathrooms
- Bedrooms: 4
- Bathrooms: 4
- Full bathrooms: 3
- 1/2 bathrooms: 1
Heating
- Forced Air, Natural Gas
Cooling
- Central Air, Ceiling Fan(s)
Appliances
- Included: Dryer, Washer, Water Softener Owned, Reverse Osmosis, Refrigerator, Built-in Microwave, Dishwasher, Disposal, Gas Cooktop, Built-In Electric Oven
- Laundry: Inside
Features
- Pantry, Non-laminate Counter, High Speed Internet, Granite Counters, Double Vanity, Eat-in Kitchen, Breakfast Bar, 9+ Flat Ceilings, Kitchen Island, Full Bth Master Bdrm, Separate Shwr & Tub
- Flooring: Carpet, Tile
- Windows: Screens, Double Pane Windows, Vinyl Frame
- Has basement: No
- Has fireplace: No
Interior area
- Total structure area: 2,801
- Total interior livable area: 2,801 sqft
Property
Parking
- Total spaces: 4
- Parking features: Off Street, Attached, Garage Door Opener
- Attached garage spaces: 2
- Uncovered spaces: 2
Features
- Stories: 1
- Patio & porch: Covered
- Exterior features: Rain Gutters, Private Yard, Built-in Barbecue
- Spa features: None
- Fencing: Front Yard,Back Yard,Other,Wrought Iron
- Has view: Yes
- View description: Desert, Mountain(s)
Lot
- Size: 0.28 Acres
- Features: North/South Exposure, Sprinklers In Rear, Sprinklers In Front, Cul-De-Sac, Gravel/Stone Front, Gravel/Stone Back, Auto Timer H2O Front, Auto Timer H2O Back
Details
- Parcel number: 40737523
Construction
Type & style
- Home type: SingleFamily
- Architectural style: Contemporary,Spanish
- Property subtype: Single Family Residence
Materials
- Stucco, Wood Frame
- Foundation: Slab
- Roof: Tile
Condition
- Year built: 2005
Details
- Builder name: Brookfield
Utilities & green energy
- Sewer: Private Sewer
- Water: City Water
- Utilities for property: Natural Gas Connected
Community & HOA
Community
- Features: Pool, Gated, Community Spa Htd, Community Media Room
- Subdivision: LA PRIVADA AT VERDE SANTA FE
HOA
- Has HOA: Yes
- Services included: Maintenance Grounds, Street Maint
- HOA fee: $174 quarterly
- HOA name: La Privada at Verde
- HOA phone: 928-282-4479
- Second HOA fee: $247 quarterly
- Second HOA name: La Privada at Verde
- Second HOA phone: 928-282-4479
Location
- Region: Cornville
Financial & listing details
- Price per square foot: $268/sqft
- Tax assessed value: $343,426
- Annual tax amount: $3,944
- Date on market: 7/15/2026
- Cumulative days on market: 35 days
- Listing terms: Cash,Conventional,FHA,VA Loan
- Ownership: Fee Simple
- Road surface type: Paved
Estimated market value
Not available
Estimated sales range
Not available
Not available
Price history
| Date | Event | Price |
|---|---|---|
| 7/15/2026 | Listed for sale | $749,900+59.6%$268/sqft |
Source:  ARMLS #7054394 Report a problem ARMLS #7054394 Report a problem | ||
| 8/8/2007 | Sold | $470,000$168/sqft |
Source: ARMLS #114620 Report a problem | ||
Public tax history
| Year | Property taxes | Tax assessment |
|---|---|---|
| 2016 | $2,855 +7.9% | $34,343 +19.2% |
| 2015 | $2,646 -1.3% | $28,807 +22.8% |
| 2014 | $2,682 | $23,462 +5.5% |
| 2013 | $2,682 +8.1% | $22,238 -7.1% |
| 2012 | $2,481 -6.3% | $23,928 -5% |
| 2011 | $2,647 -4.6% | $25,187 -25.7% |
| 2010 | $2,774 -5.1% | $33,920 -3.1% |
| 2009 | $2,924 +17.2% | $35,017 -15.5% |
| 2008 | $2,494 +570.8% | $41,436 +6.5% |
| 2007 | $372 | $38,906 |
Find assessor info on the county website
Monthly payment
Est. payment
Payment breakdown
Explore the cost of this home by adjusting the details. Changes won't be saved.Climate risks
Neighborhood: 86325
Nearby schools
GreatSchools rating
- 7/10Oak Creek SchoolGrades: K-8Distance: 3.8 mi
- 3/10Mingus Union High SchoolGrades: 9-12Distance: 2.4 mi
Schools provided by the listing agent
- Elementary: Cottonwood Community School
- Middle: Cottonwood Community School
- District: Cottonwood-Oak Creek Elementary District
Source: ARMLS. This data may not be complete. We recommend contacting the local school district to confirm school assignments for this home.
- $725,0004 bd4 ba2.8k sqft950 Pine Ridge Ct, Cornville, AZ 86325Sold

- $675,0004 bd4 ba2.9k sqft920 S Pine Ridge Ct, Cornville, AZ 86325Sold
- $748,3004 bd5 ba2.8k sqft985 S Pine Ridge Ct, Cornville, AZ 86325Off Market
- $596,500-- bd-- ba2.2k sqft5750 E La Privada Dr, Cornville, AZ 86325Off Market
- $571,8002 bd2 ba2.1k sqft5770 E La Privada Dr, Cornville, AZ 86325Off Market
- $682,4003 bd4 ba2.6k sqft5765 E Sunset Point Dr, Cornville, AZ 86325Off Market
- $600,400-- bd-- ba2.3k sqft5730 E La Privada Dr, Cornville, AZ 86325Off Market
- $639,200-- bd-- ba2.8k sqft5810 E La Privada Dr, Cornville, AZ 86325Off Market
A local agent can set up tours, give advice and negotiate with sellers.
A local lender can help you make sure your offer is ready when you are.
Similar homes
- $715,0003 bd2 ba2.4k sqft3575 W FAIRWAY Circle, Cornville, AZ 86325For Sale
 MLS ID #7041667, Ruth Rankins, RealtyOneGroup Mountain Desert. ARMLS
 - $820,0003 bd3 ba2.3k sqft4280 W HOGAN Drive, Cornville, AZ 86325For Sale
 MLS ID #7038030, Steve Doyle, Russ Lyon Sotheby's International Realty. ARMLS
 - $749,0003 bd3 ba2.1k sqft1599 S ASPAAS Road, Cornville, AZ 86325For Sale
 MLS ID #7038127, Tamra Kelly, AG Lands Southwest LLC. ARMLS
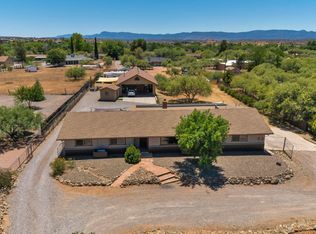
 - $724,5003 bd4 ba2.8k sqft10876 E PEAR TREE Drive, Cornville, AZ 86325For Sale
 MLS ID #7045258, Thomas Garrow, Coldwell Banker Realty. ARMLS
 - $729,9004 bd3 ba2.5k sqft1135 S 8th Street, Cottonwood, AZ 86326For SaleMLS ID #7021717, Brandon Stockbridge, Stockbridge Real Estate. ARMLS
- $644,0004 bd2 ba1.7k sqft2771 S COUNTRY HILL Road, Cornville, AZ 86325For SaleMLS ID #7012694, Tim Allen, Real Brokers LLC. ARMLS
- $580,0003 bd2 ba2.2k sqft4820 E SONOMA Court, Cornville, AZ 86325For SaleMLS ID #7033143, Bailey Chavez, RE/MAX Sedona. ARMLS
- $795,0004 bd3 ba3.7k sqft13505 E RINDONE Lane, Cornville, AZ 86325For SaleMLS ID #6985526, Timothy Toth, Coldwell Banker Northland. ARMLS
- $649,9003 bd3 ba2.5k sqft3355 S OWL SLICK Road, Cornville, AZ 86325For SaleMLS ID #7025423, Christopher Bratt, RealtyONEGroup Mountain Desert. ARMLS
- $465,0004 bd2 ba1.7k sqft4980 E Somerset Drive, Cornville, AZ 86325For SaleMLS ID #7053120, Katie Johnson, Coldwell Banker Northland. ARMLS
- $768,0006 bd4 ba3.3k sqft4540 E BIRD Lane, Cottonwood, AZ 86326For SaleMLS ID #6923730, Jonelle Klein, Coldwell Banker Realty. ARMLS
- $675,0002 bd2 ba1.8k sqft1800 S LOY Road, Cornville, AZ 86325For SaleMLS ID #7038006, Steve Doyle, Russ Lyon Sotheby's International Realty. ARMLS
- $425,0003 bd2 ba1.4k sqft5345 E SILVERTHORNE Drive, Cornville, AZ 86325For SaleMLS ID #7064169, Carol Anne Teague, Realty ONE Group Mountain Desert. ARMLS
- $598,8805 bd3 ba1.9k sqft10805 E CLOVER Lane, Cornville, AZ 86325For SaleMLS ID #7042873, Dyanna Nichols, Realty ONE Group Mountain Desert. ARMLS
- $638,0003 bd3 ba2.5k sqft12675 E Tuscan Ridge Road, Cornville, AZ 86325For SaleMLS ID #6935308, Jared A English, Congress Realty, Inc.. ARMLS
- $439,0002 bd2 ba1.6k sqft6000 E Golf Club Lot 5 Court, Cornville, AZ 86325For SaleMLS ID #7054350, Jeanette M Sauer, Russ Lyon Sotheby's International Realty. ARMLS
- $499,9953 bd2 ba1.9k sqft765 S SHOOTING STAR Drive, Cornville, AZ 86325For SaleMLS ID #7032568, Luminous Antonio, Luminous Realty. ARMLS
- $829,0004 bd4 ba2.4k sqft1000 S 12TH Street, Cottonwood, AZ 86326For SaleMLS ID #6899216, Glenn Freyling, Montezuma Realty. ARMLS
- $470,0002 bd2 ba1.7k sqft815 S Golf View Drive, Cornville, AZ 86325For SaleMLS ID #7052041, Denise Gaff, Coldwell Banker Northland. ARMLS
- $499,9002 bd2 ba1.8k sqft805 S ALTA MESA Drive, Cornville, AZ 86325For SaleMLS ID #7053993, Connie Bills, Coldwell Banker Realty. ARMLS
