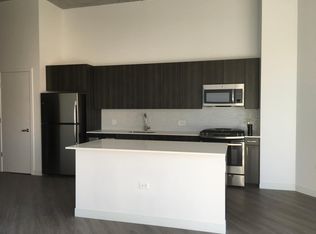
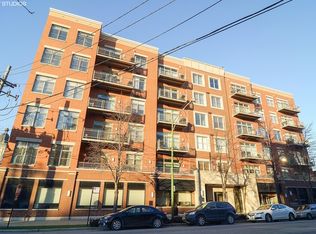
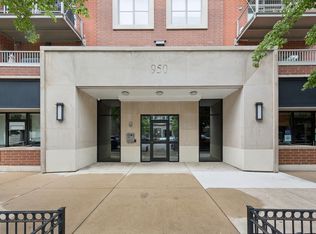
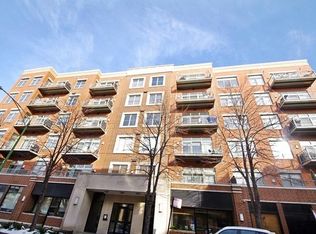
Welcome to this bright and spacious one-bedroom plus den, one-and-a-half-bath home in the heart of River West. The open-concept layout offers a seamless flow between the living, dining, and kitchen areas which are perfect for both everyday living and entertaining. Designed for both cooking and hosting, the kitchen offers expansive granite countertops, a dedicated pantry, plentiful cabinetry, stainless steel appliances, and a spacious breakfast bar. Additionally, this perfect one bedroom offers a designated dining area that provides space for a full table setup, a cozy fireplace in the living room, and a private outdoor balcony. The generously sized bedroom easily accommodates a king bed and is thoughtfully designed to include a dedicated nook perfect for a home office, reading corner, or vanity area. An abundance of closet space throughout, providing organized storage for every season. The ensuite bathroom features a double vanity, bathtub, and shower. Enjoy practical upgrades and thoughtful details throughout, including a spacious hall closet, convenient in-unit laundry, and a brand-new furnace and air conditioner replaced summer 2025. One heated garage parking space included! Located in the heart of River West, you're moments from the Blue Line, Fulton Market's vibrant restaurant and nightlife scene, and all the energy of downtown Chicago yet tucked away on a quiet, tree-lined street.
Closed
Zillow last checked:
Listing updated:
Bought with:
Diane Coyle
Platinum Partners Realtors
Source: MRED as distributed by MLS GRID,MLS#: 12509786
Price history
| Date | Event | Price |
|---|---|---|
| 12/30/2025 | Sold | $370,000-3.9%$355/sqft |
Source:  MRED as distributed by MLS GRID #12509786 Report a problem MRED as distributed by MLS GRID #12509786 Report a problem | ||
| 11/26/2025 | Contingent | $385,000$369/sqft |
Source: MRED as distributed by MLS GRID #12509786 Report a problem | ||
| 11/3/2025 | Listed for sale | $385,000+16.7%$369/sqft |
Source: MRED as distributed by MLS GRID #12509786 Report a problem | ||
| 3/15/2018 | Sold | $329,900-26.7%$317/sqft |
Source: MRED as distributed by MLS GRID #09850568 Report a problem | ||
| 10/5/2017 | Listing removed | $2,700$3/sqft |
Source: The Building Group, Inc. Report a problem | ||
| 8/28/2017 | Listed for rent | $2,700$3/sqft |
Source: The Building Group, Inc. Report a problem | ||
| 11/21/2009 | Listing removed | $449,900$432/sqft |
Source: Baird & Warner - Gold Coast #07352238 Report a problem | ||
| 10/9/2009 | Listed for sale | $449,900$432/sqft |
Source: Baird & Warner - Gold Coast #07352238 Report a problem | ||


Get pre-qualified for a loan
At Zillow Home Loans, we can pre-qualify you in as little as 5 minutes with no impact to your credit score.An equal housing lender. NMLS #10287.
