Welcome to Plaza Midtown, where urban sophistication meets luxurious living. Nestled in the heart of the city, this exquisite penthouse offers an unrivaled blend of modern design, breathtaking views, and exceptional amenities. Step into a world of elegance and indulge in the ultimate urban lifestyle. This stunning penthouse boasts 12 foot ceilings, floor to ceiling windows with custom powered shades and hardwood floors throughout. One bedroom and bathroom, meticulously designed with great attention to detail. The open-concept living area is flooded with natural light, showcasing panoramic vistas of the city skyline. The gourmet kitchen is a chef's dream, featuring top-of-the-line appliances, sleek countertops, and ample storage space. The bedroom suite is a serene retreat, offering privacy and tranquility. Relax in the spa-like bathroom, complete with a luxurious soaking tub, generous storage space, and an elegant backlit mirror. When it's time to head outdoors you'll enjoy an east-facing balcony that spans the entirety of the home and showcases views of Midtown all the way to Stone Mountain. Beyond the walls of this exceptional penthouse, Plaza Midtown offers an array of world-class amenities. Take advantage of the 24 hour concierge/security, sparkling saltwater pool, covered dog walk, and state-of-the-art fitness center, where you can stay active and maintain a healthy lifestyle. Unwind in the serene outdoor terrace next to the gas fire pit, perfect for hosting gatherings or enjoying quiet moments amidst lush greenery. Plaza Midtown's central location puts you within reach of the city's finest dining, entertainment, and shopping destinations. This community even features a Publix grocery store on the ground level, just an elevator ride away. Explore the vibrant Midtown neighborhood and discover a multitude of cultural attractions, trendy boutiques, and renowned restaurants just steps away from your door. For those seeking the pinnacle of urban living, this penthouse at Plaza Midtown is a rare find. Don't miss the opportunity to own a slice of luxury in one of the city's most coveted addresses. Contact us today to schedule a private tour and experience the epitome of refined living at Plaza Midtown. This home has an on-site storage unit that conveys as well - a wonderful perk for intown condo living.
Closed
$380,000
950 W Peachtree St NW Unit 2005, Atlanta, GA 30309
1beds
866sqft
Condominium, Residential
Built in 2006
-- sqft lot
$342,800 Zestimate®
$439/sqft
$2,205 Estimated rent
Home value
$342,800
$319,000 - $363,000
$2,205/mo
Zestimate® history
Owner options
List your home for rent
$2,205/mo
Rent Zestimate®
Find your next renter with Zillow Rental Manager. Plus, with online applications, you can quickly screen prospective tenants – for free.
$2,205/mo
Rent Zestimate®
Refinance and save
$2,700/mo
Est. payment
Refinancing to a lower rate could help reduce your monthly payments and save thousands over the life of the loan.
$2,700/mo
Est. payment
Explore your selling options
Work with a Zillow partner agent
Leverage their expertise and Zillow's premium Showcase listings to get your home seen by more buyers.
Get startedList with your own agent
Get your home in front of millions of buyers by listing it on Zillow.
Learn how to do itSell it yourself
Take full control of how buyers see your home on Zillow by listing For Sale by Owner (FSBO).
List your homeWhat's special
Zillow last checked:
Listing updated:
Listed by:
Tyler Russell,
Engel & Volkers Atlanta
Bought with:
Nat Milburn, 403513
Engel & Volkers Atlanta
Source: FMLS GA,MLS#: 7251337
Facts & features
Interior
Bedrooms & bathrooms
- Bedrooms: 1
- Bathrooms: 1
- Full bathrooms: 1
- Main level bathrooms: 1
- Main level bedrooms: 1
Rooms
- Room types: Other
Primary bedroom
- Features: Oversized Master
- Level: Oversized Master
Bedroom
- Features: Oversized Master
Primary bathroom
- Features: Tub/Shower Combo
Dining room
- Features: Open Concept
Kitchen
- Features: Breakfast Bar, Cabinets Stain, Kitchen Island, Pantry, Stone Counters, View to Family Room
Heating
- Central, Heat Pump
Cooling
- Ceiling Fan(s), Central Air, Heat Pump
Appliances
- Included: Dishwasher, Disposal, Dryer, Electric Range, Electric Water Heater, ENERGY STAR Qualified Appliances, Microwave, Refrigerator, Washer
- Laundry: In Hall
Features
- High Ceilings 10 ft Main, High Speed Internet, His and Hers Closets, Other
- Flooring: Ceramic Tile, Hardwood
- Windows: Double Pane Windows, Window Treatments
- Basement: None
- Has fireplace: No
- Fireplace features: None
- Common walls with other units/homes: 2+ Common Walls,No One Above
Interior area
- Total structure area: 866
- Total interior livable area: 866 sqft
- Finished area above ground: 866
Property
Parking
- Total spaces: 1
- Parking features: Covered, Deeded, Garage
- Garage spaces: 1
Accessibility
- Accessibility features: None
Features
- Levels: One
- Stories: 1
- Patio & porch: Rear Porch
- Exterior features: Balcony, Courtyard, Gas Grill, Lighting, Other, No Dock
- Pool features: Gunite, In Ground, Salt Water
- Spa features: None
- Fencing: None
- Has view: Yes
- View description: City
- Waterfront features: None
- Body of water: None
Lot
- Size: 866 Square Feet
- Features: Other
Details
- Additional structures: Other
- Parcel number: 17 010700062493
- On leased land: Yes
- Other equipment: None
- Horse amenities: None
Construction
Type & style
- Home type: Condo
- Architectural style: Contemporary
- Property subtype: Condominium, Residential
- Attached to another structure: Yes
Materials
- Concrete
- Foundation: None
- Roof: Other
Condition
- Resale
- New construction: No
- Year built: 2006
Utilities & green energy
- Electric: 110 Volts
- Sewer: Public Sewer
- Water: Public
- Utilities for property: Cable Available, Electricity Available, Phone Available, Sewer Available, Water Available
Green energy
- Energy efficient items: None
- Energy generation: None
Community & HOA
Community
- Features: Barbecue, Clubhouse, Concierge, Dog Park, Fitness Center, Gated, Homeowners Assoc, Near Beltline, Near Public Transport, Pool, Restaurant, Sidewalks
- Security: Fire Alarm, Fire Sprinkler System, Key Card Entry, Secured Garage/Parking, Security Guard, Smoke Detector(s)
- Subdivision: Plaza Midtown
HOA
- Has HOA: Yes
- Services included: Maintenance Structure, Maintenance Grounds, Reserve Fund, Security, Swim, Tennis, Termite
- HOA fee: $356 monthly
- HOA phone: 678-235-0650
Location
- Region: Atlanta
Financial & listing details
- Price per square foot: $439/sqft
- Annual tax amount: $3,443
- Date on market: 7/27/2023
- Cumulative days on market: 6 days
- Listing terms: Cash,Conventional,FHA,VA Loan
- Ownership: Condominium
- Electric utility on property: Yes
- Road surface type: Asphalt
Price history
| Date | Event | Price |
|---|---|---|
| 8/17/2023 | Sold | $380,000+1.3%$439/sqft |
Source:  FMLS GA #7251337 Report a problem FMLS GA #7251337 Report a problem | ||
| 8/4/2023 | Pending sale | $375,000$433/sqft |
Source:  GAMLS #10184688 Report a problem GAMLS #10184688 Report a problem | ||
| 7/27/2023 | Listed for sale | $375,000+9.3%$433/sqft |
Source: GAMLS #10184688 Report a problem | ||
| 1/20/2021 | Sold | $343,100-1.9%$396/sqft |
Source:  FMLS GA #6792007 Report a problem FMLS GA #6792007 Report a problem | ||
| 12/21/2020 | Pending sale | $349,900$404/sqft |
Source: Ansley Atlanta Real Estate - Intown Office #6792007 Report a problem | ||
| 10/6/2020 | Listed for sale | $349,900$404/sqft |
Source: Ansley Atlanta Real Estate - Intown Office #6792007 Report a problem | ||
Public tax history
Tax history is unavailable.
Neighborhood: Midtown
Nearby homes
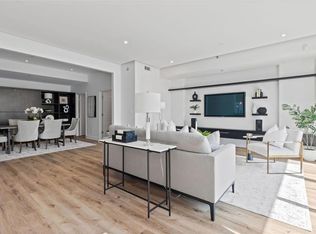
- $600,0002 bd3 ba1.5k sqft950 W Peachtree St NW UNIT 1309, Atlanta, GA 30309Sold
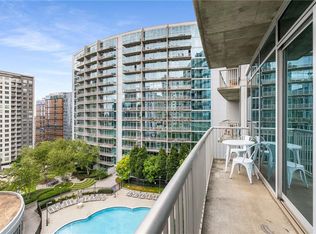
- $449,9002 bd2 ba1.1k sqft950 W Peachtree St NW UNIT 1214, Atlanta, GA 30309Sold
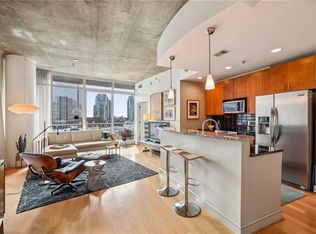
- $349,9001 bd1 ba866 sqft950 W Peachtree St NW UNIT 1205, Atlanta, GA 30309Sold
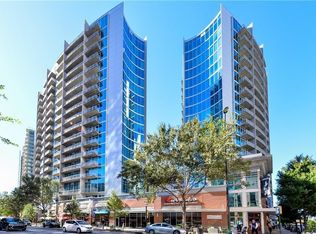
- $525,0002 bd2 ba1.2k sqft950 W Peachtree St NW UNIT 703, Atlanta, GA 30309Sold
- $355,0001 bd1 ba866 sqft950 W Peachtree St NW UNIT 1105, Atlanta, GA 30309Sold
- $465,0002 bd2 ba1k sqft950 W Peachtree St NW UNIT 2011, Atlanta, GA 30309Sold
- $350,0001 bd1 ba828 sqft950 W Peachtree St NW UNIT 1013, Atlanta, GA 30309Sold
- $485,0002 bd2 ba1.1k sqft950 W Peachtree St NW UNIT 814, Atlanta, GA 30309Sold
- $648,8002 bd3 ba1.5k sqft950 W Peachtree St NW UNIT 709, Atlanta, GA 30309Off Market
Nearby schools
GreatSchools rating
- 9/10Virginia-Highland Elementary SchoolGrades: PK-5Distance: 1.5 mi
- 9/10David T Howard Middle SchoolGrades: 6-8Distance: 1.8 mi
- 9/10Midtown High SchoolGrades: 9-12Distance: 1 mi
Schools provided by the listing agent
- Elementary: Springdale Park
- Middle: David T Howard
- High: Midtown
Source: FMLS GA. This data may not be complete. We recommend contacting the local school district to confirm school assignments for this home.
Get a cash offer in 3 minutes
Find out how much your home could sell for in as little as 3 minutes with a no-obligation cash offer.
Estimated market value
$342,800
Get a cash offer in 3 minutes
Find out how much your home could sell for in as little as 3 minutes with a no-obligation cash offer.
Estimated market value
$342,800
- Georgia
- Fulton County
- Atlanta
- 30309
- Midtown
- 950 W Peachtree St NW Unit 2005
Nearby cities
Nearby neighborhoods
Nearby zip codes
Other Atlanta Topics
