Skip main navigation
Sold for $1,105,000
  • $1,105,000

    950 Warlander Dr SW, Leesburg, VA 20175

    5beds
    3,942sqft
    Single Family Residence
    Built in 2024
    5,663 Square Feet Lot
    $1,133,200 Zestimate®
    $280/sqft
    $5,576 Estimated rent

    Home value

    $1,133,200

    $1.08M - $1.19M

    $5,576/mo

    Zestimate® history
    Loading
    Loading...

    Owner options

    List your home for rent

    $5,576/mo

    Rent Zestimate®

    Find your next renter with Zillow Rental Manager. Plus, with online applications, you can quickly screen prospective tenants – for free.

    Learn more

    $5,576/mo

    Rent Zestimate®

    Refinance and save

    $6,656/mo

    Est. payment

    Refinancing to a lower rate could help reduce your monthly payments and save thousands over the life of the loan.

    See today's rates

    $6,656/mo

    Est. payment

    Explore your selling options

    Work with a Zillow partner agent

    Leverage their expertise and Zillow's premium Showcase listings to get your home seen by more buyers.

    Get started

    List with your own agent

    Get your home in front of millions of buyers by listing it on Zillow.

    Learn how to do it

    Sell it yourself

    Take full control of how buyers see your home on Zillow by listing For Sale by Owner (FSBO).

    List your home

    What's special

    Main-level in-law suiteGenerous unfinished storage areaSpacious loft areaPrivate bedroomHuge granite islandExpansive recreation roomLaundry room
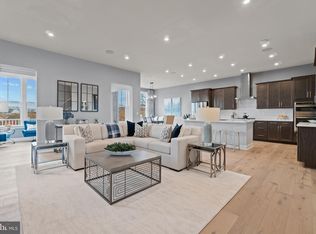
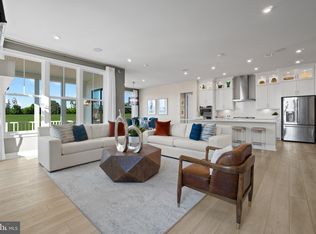
    Missed your chance at new construction in White Oaks Farm? Here’s your second shot — and it’s spectacular! This beautifully designed Stanley Martin home offers 4000+ square feet of modern luxury in one of Leesburg’s most desirable new neighborhoods. Thoughtfully crafted for multigenerational living, the layout includes a main-level in-law suite complete with a private bedroom, full bath, laundry room, kitchenette, and a flexible bonus room that can serve as a second living space or office. As you enter the home, you’re welcomed by an inviting foyer that flows into a stunning living room featuring a sleek, modern fireplace. The gourmet kitchen is a true centerpiece, showcasing a huge granite island, high-end stainless steel appliances, designer cabinet pulls, and custom cabinetry throughout. The adjacent formal dining area is flooded with natural light thanks to its floor-to-ceiling windows. It opens directly to a covered deck—perfect for morning coffee or relaxing evenings outdoors. A dedicated office space with a lovely view and a stylish powder room makes working from home both comfortable and inspiring. Upstairs, a dramatic stairwell leads to a spacious loft area, ideal for a playroom or second living space. The primary suite offers two walk-in closets and a spa-like ensuite bathroom with dual vanities and an oversized, glass-enclosed shower. The upper level also features two additional bedrooms, a shared Jack-and-Jill bathroom, and a second laundry room for added convenience. The finished lower level features an expansive recreation room with a glass door and a staircase to the backyard. You’ll also find a generous unfinished storage area, an additional bedroom, and a full bathroom, making it the perfect space for guests or future customization. Set in the heart of White Oaks Farm, this home offers a lifestyle that blends historic Leesburg charm with modern convenience. The neighborhood is just steps from excellent schools and close to premier dining, shopping, and recreational options, including downtown Leesburg, the Leesburg Premium Outlets, and a variety of locally loved restaurants and boutiques. Commuters will appreciate easy access to major routes, while families will enjoy the walkable community feel and modern amenities, including open-concept living, work-from-home spaces, and outdoor living areas. This is more than a home—it’s a lifestyle in one of Loudoun County’s most vibrant new communities.

    Zillow last checked:

    Listing updated:

    Listed by:

    Kelly Ettrich 703-389-9693,

    Century 21 Redwood Realty

    Bought with:

    Eris Norman, 0225241047

    TTR Sotheby's International Realty

    Source: Bright MLS,MLS#: VALO2099474MLS Logo

    Facts & features

    Interior

    Bedrooms & bathrooms
    • Bedrooms: 5
    • Bathrooms: 5
    • Full bathrooms: 4
    • 1/2 bathrooms: 1
    • Main level bathrooms: 2
    • Main level bedrooms: 1
    Basement
    • Area: 800
    Heating
    • Forced Air, Natural Gas
    Cooling
    • Central Air, Electric
    Appliances
    • Included: Gas Water Heater
    • Laundry: Main Level, Upper Level
    Features
    • Basement: Partially Finished
    • Number of fireplaces: 1
    • Fireplace features: Gas/Propane, Mantel(s)
    Interior area
    • Total structure area: 3,942
    • Total interior livable area: 3,942 sqft
    • Finished area above ground: 3,142
    • Finished area below ground: 800

    Property

    Parking
    • Total spaces: 4
    • Parking features: Garage Faces Front, Inside Entrance, Asphalt, Attached, Driveway
    • Attached garage spaces: 2
    • Uncovered spaces: 2
    Accessibility
    • Accessibility features: None
    Features
    • Levels: Three
    • Stories: 3
    • Pool features: None
    Lot
    • Size: 5,663 sqft
    Details
    • Additional structures: Above Grade, Below Grade
    • Parcel number: 232456282000
    • Zoning: LB:R4
    • Special conditions: Standard

    Construction

    Type & style
    • Home type: SingleFamily
    • Architectural style: Craftsman
    • Property subtype: Single Family Residence
    Materials
    • HardiPlank Type
    • Foundation: Concrete Perimeter
    Condition
    • New construction: No
    • Year built: 2024

    Utilities & green energy

    • Sewer: Public Sewer
    • Water: Public

    Community & neighborhood

    Location
    • Region: Leesburg
    • Subdivision: White Oaks Farm

    HOA & financial

    HOA
    • Has HOA: Yes
    • HOA fee: $90 monthly
    • Amenities included: Jogging Path, Picnic Area, Tot Lots/Playground
    • Services included: Common Area Maintenance, Snow Removal, Trash
    • Association name: WHITE OAK FARMS

    Other

    Other facts
    • Listing agreement: Exclusive Right To Sell
    • Listing terms: Cash,Conventional,VA Loan
    • Ownership: Fee Simple

    Price history

    DateEventPrice
    9/2/2025Sold$1,105,000-3%$280/sqft
    Source: Bright MLS #VALO2099474 Report a problem
    8/21/2025Pending sale$1,139,000$289/sqft
    Source: Bright MLS #VALO2099474 Report a problem
    8/15/2025Listing removed$1,139,000$289/sqft
    Source: Bright MLS #VALO2099474 Report a problem
    7/26/2025Listed for sale$1,139,000$289/sqft
    Source: Bright MLS #VALO2099474 Report a problem
    7/18/2025Listing removed$1,139,000$289/sqft
    Source: Bright MLS #VALO2099474 Report a problem
    6/14/2025Listed for sale$1,139,000+10.4%$289/sqft
    Source: Bright MLS #VALO2099474 Report a problem
    8/1/2024Sold$1,031,870$262/sqft
    Source: Public Record Report a problem

    Public tax history

    YearProperty taxesTax assessment
    2025$8,110 +248.8%$1,007,410 +274.8%
    2024$2,325 -1.1%$268,800
    2023$2,352 $268,800

    Find assessor info on the county website

    Neighborhood: 20175

    Nearby schools

    GreatSchools rating
    Schools provided by the listing agent
    • Elementary: Catoctin
    • Middle: J. L. Simpson
    • High: Loudoun County
    • District: Loudoun County Public Schools

    Source: Bright MLS. This data may not be complete. We recommend contacting the local school district to confirm school assignments for this home.

    Get a cash offer in 3 minutes
    Find out how much your home could sell for in as little as 3 minutes with a no-obligation cash offer.
    Estimated market value
    $1,133,200
    Get a cash offer in 3 minutes
    Find out how much your home could sell for in as little as 3 minutes with a no-obligation cash offer.
    Estimated market value
    $1,133,200