Skip main navigation
Sold for $1,085,590
  • $1,085,590

    952 Warlander Dr SW, Leesburg, VA 20175

    5beds
    4,785sqft
    Single Family Residence
    Built in ----
    6,278 Square Feet Lot
    $1,137,400 Zestimate®
    $227/sqft
    $6,031 Estimated rent

    Home value

    $1,137,400

    $1.08M - $1.21M

    $6,031/mo

    Zestimate® history
    Loading
    Loading...

    Owner options

    List your home for rent

    $6,031/mo

    Rent Zestimate®

    Find your next renter with Zillow Rental Manager. Plus, with online applications, you can quickly screen prospective tenants – for free.

    Learn more

    $6,031/mo

    Rent Zestimate®

    Refinance and save

    $6,541/mo

    Est. payment

    Refinancing to a lower rate could help reduce your monthly payments and save thousands over the life of the loan.

    See today's rates

    $6,541/mo

    Est. payment

    Explore your selling options

    Work with a Zillow partner agent

    Leverage their expertise and Zillow's premium Showcase listings to get your home seen by more buyers.

    Get started

    List with your own agent

    Get your home in front of millions of buyers by listing it on Zillow.

    Learn how to do it

    Sell it yourself

    Take full control of how buyers see your home on Zillow by listing For Sale by Owner (FSBO).

    List your home

    What's special

    Historic townRecreation roomPrivate retreatModern eleganceNew homeThoughtful designUnique shops
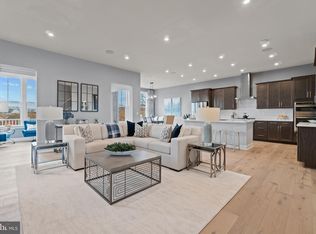
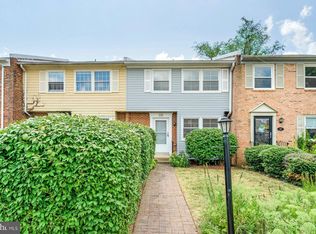
    Brand new Stanley Martin single-family home within walking distance of Downtown Leesburg! Step into comfort and elegance with The Finn at White Oaks Farm, a 5-bedroom, 4.5-bath masterpiece spanning an expansive 4785 sqft, complete with a finished basement. This exquisite home embodies modern elegance and thoughtful design tailored to your lifestyle. Upon entry, a main-level study welcomes you with glass doors – ideal for work or relaxation. The family room transitions seamlessly into a gourmet kitchen and dining area, perfect for memorable gatherings. Step onto the covered porch off the dining area to enjoy the tranquil surroundings. The main bedroom suite with a private bathroom provides convenience and privacy, ideal for guests or multigenerational living. A mudroom with a bench and cubbies keeps your essentials organized, with extra windows inviting natural light for a warm atmosphere. Venture upstairs to discover your private retreat – a primary suite with an ensuite bathroom awaits, providing a serene escape from the day's demands. Additionally, 2 bedrooms with a hall bathroom and a flex room offer versatile living spaces tailored to your needs. The finished basement is a haven of possibilities, featuring a recreation room ideal for family entertainment, an additional bed and bath for extra comfort, and ample unfinished storage for practicality. Photos shown are from a similar home. Contact us to schedule a tour or visit our model home today! White Oaks Farm is a premier neighborhood in an ideal location just steps from excellent schools and close to many popular dining, shopping and recreation options including Tuscarora Mill, the Leesburg Premium Outlets, and a variety of unique shops and restaurants. With easy access to shopping and dining and proximity to several major commuter routes paired with a new home in a historic town, White Oaks Farm is an ideal choice to take advantage of everything Loudoun County has to offer. Visit us today!

    Zillow last checked:

    Listing updated:

    Listed by:

    Martin Alloy 571-999-7039,

    SM Brokerage, LLC

    Bought with:

    Russell Lee, 0225259063

    Keller Williams Chantilly Ventures, LLC

    Source: Bright MLS,MLS#: VALO2066104MLS Logo

    Facts & features

    Interior

    Bedrooms & bathrooms
    • Bedrooms: 5
    • Bathrooms: 5
    • Full bathrooms: 4
    • 1/2 bathrooms: 1
    • Main level bathrooms: 2
    • Main level bedrooms: 1
    Heating
    • ENERGY STAR Qualified Equipment, Natural Gas
    Cooling
    • Central Air, Electric
    Appliances
    • Included: Cooktop, Dishwasher, Microwave, Double Oven, Refrigerator, Electric Water Heater
    Features
    • Breakfast Area, Combination Kitchen/Dining, Kitchen Island, Walk-In Closet(s), 9'+ Ceilings
    • Basement: Partially Finished
    • Number of fireplaces: 1
    Interior area
    • Total structure area: 4,785
    • Total interior livable area: 4,785 sqft
    • Finished area above ground: 4,785

    Property

    Parking
    • Total spaces: 2
    • Parking features: Garage Faces Front, Attached
    • Attached garage spaces: 2
    Accessibility
    • Accessibility features: None
    Features
    • Levels: Three
    • Stories: 3
    • Pool features: None
    Lot
    • Size: 6,278 sqft
    Details
    • Additional structures: Above Grade
    • Parcel number: 232356377000
    • Zoning: N/A
    • Special conditions: Standard

    Construction

    Type & style
    • Home type: SingleFamily
    • Architectural style: Contemporary
    • Property subtype: Single Family Residence
    Materials
    • Stone, Vinyl Siding
    • Foundation: Slab
    Condition
    • Excellent
    • New construction: Yes
    Details
    • Builder model: The Finn [Elev. D]
    • Builder name: Stanley Martin Homes

    Utilities & green energy

    • Sewer: Public Sewer
    • Water: Public

    Community & neighborhood

    Location
    • Region: Leesburg
    • Subdivision: White Oaks Farm

    HOA & financial

    HOA
    • Has HOA: Yes
    • HOA fee: $90 monthly
    • Amenities included: Common Grounds, Jogging Path, Tot Lots/Playground
    • Services included: Trash

    Other

    Other facts
    • Listing agreement: Exclusive Right To Sell
    • Ownership: Fee Simple

    Price history

    DateEventPrice
    9/10/2024Sold$1,085,590+7.4%$227/sqft
    Source: Bright MLS #VALO2066104 Report a problem
    3/19/2024Pending sale$1,011,185$211/sqft
    Source: Bright MLS #VALO2066104 Report a problem
    3/6/2024Listed for sale$1,011,185$211/sqft
    Source: Bright MLS #VALO2066104 Report a problem

    Public tax history

    YearProperty taxesTax assessment
    2025$8,608 +270.1%$1,069,330 +297.7%
    2024$2,326 -1.1%$268,900
    2023$2,353 $268,900

    Find assessor info on the county website

    Neighborhood: 20175

    Nearby schools

    GreatSchools rating
    Schools provided by the listing agent
    • Elementary: Catoctin
    • Middle: J. L. Simpson
    • High: Loudoun County
    • District: Loudoun County Public Schools

    Source: Bright MLS. This data may not be complete. We recommend contacting the local school district to confirm school assignments for this home.

    Get a cash offer in 3 minutes
    Find out how much your home could sell for in as little as 3 minutes with a no-obligation cash offer.
    Estimated market value
    $1,137,400
    Get a cash offer in 3 minutes
    Find out how much your home could sell for in as little as 3 minutes with a no-obligation cash offer.
    Estimated market value
    $1,137,400